

Quick Answer
For ZEISS ATOS scanner calibration and accuracy verification, the choice between a single calibration sphere and a multi-sphere ball plate depends on the measurement objective.
A single sphere is useful when the main requirement is to establish or check one known geometric reference. A ball plate provides multiple reference spheres at defined positions, making it more suitable for evaluating spatial relationships, sphere-center distances, and scanner performance across a larger measurement area.
For industrial 3D scanning applications, an 18-sphere matte ceramic ball plate can provide a practical reference solution when multiple geometric points are required.
What is a calibration artifact for ZEISS ATOS?
ZEISS ATOS is an industrial optical 3D scanning system designed for non-contact measurement. The ATOS technology uses structured blue light and stereo camera configurations to capture 3D measurement data. ZEISS also describes continuous monitoring of calibration status, transformation accuracy, environmental changes, and part movement within its measurement workflow.
In practical metrology work, a calibration artifact is a physical reference with known geometric characteristics.
It gives the measurement system something that can be measured and compared against known values.
Depending on the application, the reference may contain:
- precision spheres
- defined sphere-center distances
- scale references
- other controlled geometric features
The important point is that the artifact should have sufficiently accurate and stable reference geometry for the intended verification procedure.
Single calibration sphere: when is it enough?
A single precision sphere is one of the simplest reference geometries.
The scanner captures the sphere surface and fits the measured points to a theoretical sphere.
The resulting data can be used to evaluate parameters such as:
- sphere diameter
- sphere center
- form deviation
A single sphere can therefore be useful for specific checks or local verification.
However, it only provides one physical reference location.
If the objective is to understand how the scanner behaves across a larger measurement volume, additional reference points may be required.
Why use a multi-sphere ball plate?
A ball plate provides several precision spheres in one reference structure.
This changes the measurement problem from:
Can the scanner measure this sphere correctly?
to:
Can the scanner maintain the correct geometric relationships between multiple reference points?
That distinction is important for industrial 3D measurement.
With multiple spheres, engineers can evaluate:
- sphere center positions
- center-to-center distances
- spatial deviation
- repeatability
- consistency across the measurement area
This makes a multi-sphere artifact particularly useful when the scanner is being evaluated as a complete 3D measurement system rather than only as a local surface acquisition device.
Ball plate or single sphere?
The decision can be simplified as follows:
| Measurement requirement | Recommended reference |
|---|---|
| Check one geometric feature | Single sphere |
| Evaluate sphere fitting | Single sphere |
| Check sphere diameter | Single sphere |
| Verify distance between reference points | Ball bar / multi-sphere artifact |
| Evaluate spatial relationships | Ball plate |
| Check multiple areas of measurement volume | Ball plate |
| Routine optical scanner verification | Depends on procedure |
| Large-volume 3D measurement | Multi-sphere ball plate |
There is no universal answer.
The artifact should be selected according to the actual verification method and the requirements of the scanner.
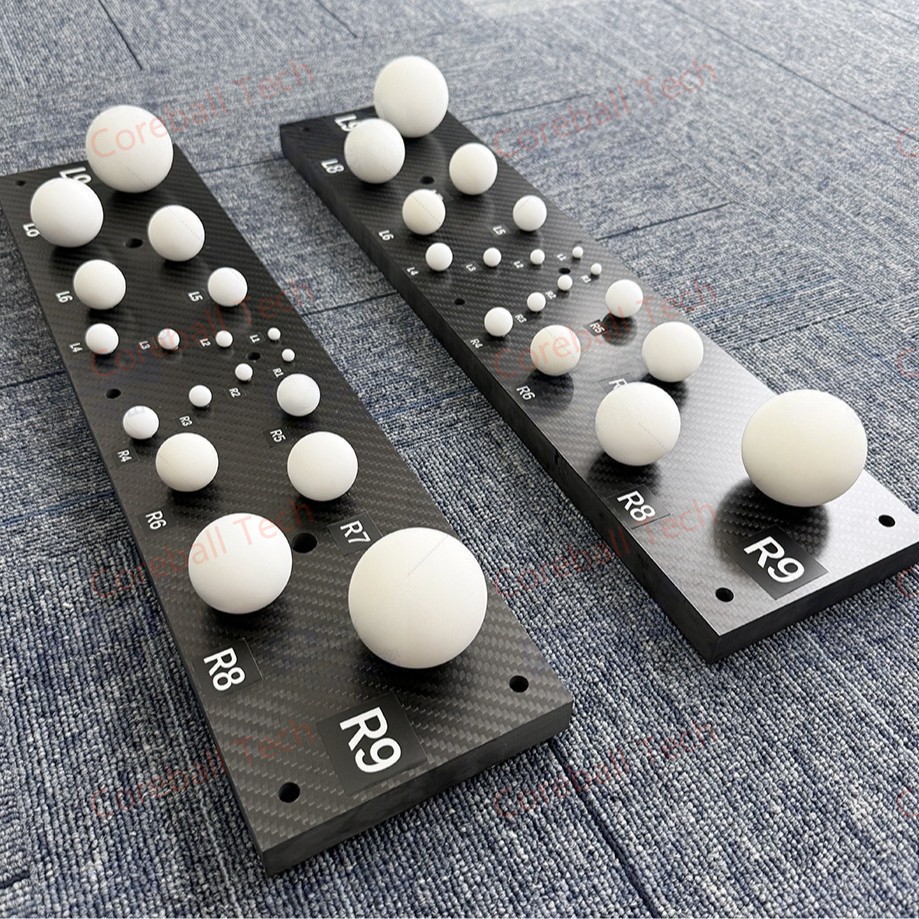
Why an 18-sphere ball plate is useful
An 18-sphere configuration provides multiple reference points within a single artifact.
The advantage is not simply the number “18.”
What matters is the relationship between the spheres.
Each sphere has a defined center, and the distance between different sphere centers creates a network of geometric references.
During scanning, these relationships can be evaluated to identify deviations in the measured geometry.
For a structured light scanner, this can provide more information than checking one sphere at one position.
Why matte ceramic is important for optical scanning
There is another consideration that becomes important when the artifact is used with an optical scanner:
How does the scanner see the sphere?
A contact CMM probe physically touches the reference surface.
An optical scanner observes the surface using cameras and projected light.
The optical response of the surface can therefore influence the quality of the acquired point cloud.
A matte diffuse ceramic surface can reduce strong specular reflections compared with a highly polished surface under suitable measurement conditions.
For this reason, matte ceramic spheres can be a practical choice for:
- structured light scanners
- blue light 3D scanners
- infrared camera systems
- robotic 3D inspection
- optical measurement systems
The surface should still be evaluated against the actual scanner and measurement environment rather than assuming that one surface treatment works for every optical system.
Carbon fiber support for a multi-sphere artifact
The support structure is another part of the artifact that should not be overlooked.
An 18-sphere ball plate needs to maintain the relative positions of its reference spheres.
At the same time, the artifact should be practical to handle.
Carbon fiber is useful for this type of design because it combines low weight with high stiffness and relatively low thermal expansion.
ZEISS also uses carbon fiber for its HyperScale reference bar, specifically highlighting its lightweight and temperature-stable characteristics for calibration applications.
For a large or frequently transported ball plate, these characteristics can be useful in maintaining the stability of the reference structure.
What should be checked before selecting an ATOS artifact?
If a customer is looking for an Artifact for ZEISS ATOS, I would recommend confirming the following information before selecting the reference.
1. Scanner model
ATOS Q, ATOS 5, ATOS 5X, ATOS LRX and other configurations may have different measurement requirements.
2. Measurement volume
The artifact should be appropriate for the scanner’s working volume.
3. Sphere diameter
Sphere size affects visibility, point density, and fitting quality.
4. Sphere arrangement
The spacing and distribution should support the intended verification procedure.
5. Surface finish
The sphere surface needs to be suitable for optical acquisition.
6. Accuracy requirement
The reference artifact needs to have adequate accuracy for the intended measurement task.
7. Calibration documentation
The customer should know exactly what dimensional values are being supplied and how they were established.
An important point about ZEISS ATOS compatibility
When discussing an aftermarket or customized calibration artifact, it is important to distinguish between:
compatible with an ATOS measurement application
and
an official ZEISS calibration accessory.
These are not necessarily the same thing.
A third-party artifact can be manufactured for use in an ATOS-based measurement workflow, but its actual suitability should be confirmed against the customer’s scanner model, measurement procedure, accuracy requirement, and software workflow.
For formal acceptance or accredited verification, the applicable standard, certification, and artifact requirements should always be confirmed with the responsible metrology department.
For example, published ATOS verification documentation can reference VDI/VDE 2634 Part 3 and identify the artifact, sphere spacing, sphere diameters, and calibration information used for the test.
That is why simply matching the phrase “ATOS calibration artifact” is not enough.
A practical selection approach
For an engineer selecting a reference artifact, I would use the following sequence:
Step 1 — Identify the scanner
Confirm the exact ATOS model and measurement volume.
Step 2 — Define the verification objective
Determine whether the objective is sphere measurement, distance verification, spatial accuracy, or another defined test.
Step 3 — Select the reference geometry
Choose a single sphere, ball bar, or multi-sphere ball plate according to the test.
Step 4 — Define the optical surface
For structured light systems, consider whether a matte diffuse ceramic surface is appropriate.
Step 5 — Confirm reference data
Make sure sphere diameters and center positions are properly characterized.
Step 6 — Confirm the verification procedure
The artifact should be used according to the applicable procedure or internal quality system.
Final Thoughts
There is no single calibration artifact that is automatically suitable for every ZEISS ATOS application.
A single calibration sphere is simple and useful for specific geometric checks.
A ball bar is useful when the primary reference is a known distance.
A multi-sphere ball plate provides a larger network of geometric references and can therefore be more useful for evaluating spatial measurement performance.
For customers looking for an Artifact for ZEISS ATOS, an 18-sphere matte ceramic ball plate can be considered when the application requires multiple optical reference points and a stable, lightweight structure.
The final specification should always be based on the scanner model, measurement volume, required accuracy, and verification procedure—not simply the name of the scanner.