

Quick Answer
A good calibration artifact for a ZEISS ATOS scanner should provide stable and accurately characterized reference geometry, suitable optical surface properties, and reliable dimensional data.
For a multi-sphere artifact, the most important factors are not simply the number of spheres or the overall appearance. Engineers should consider sphere diameter, roundness, sphere-center position, center-to-center distances, surface finish, structural stability, and calibration documentation.
For optical 3D scanning applications, these factors work together to determine whether the artifact can provide a reliable reference for scanner verification.
A calibration artifact is part of the measurement system
When engineers evaluate a 3D scanner, it is easy to focus only on the scanner itself.
However, the reference artifact also becomes part of the measurement process.
The scanner measures the physical artifact and compares the resulting geometry against known reference values.
If the reference is unstable or poorly characterized, the final result becomes difficult to interpret.
For this reason, a calibration artifact should be treated as a precision measurement reference rather than a simple accessory.
1. Sphere diameter accuracy
Sphere diameter is one of the basic parameters that can be evaluated from a scanned sphere.
The scanner captures the sphere surface and fits the measured points to a theoretical sphere.
The calculated diameter is then compared with the reference value.
The accuracy of the reference sphere therefore needs to be appropriate for the intended verification.
A nominal diameter such as 25 mm or 30 mm is not enough information by itself.
The important question is:
How accurately is the actual diameter known?
2. Sphere roundness
A real sphere is never mathematically perfect.
There will always be a certain amount of form deviation.
For a calibration artifact, however, this deviation needs to be controlled.
During data processing, the measured points are fitted to a sphere.
The difference between the maximum and minimum radial deviations can be used to evaluate the sphere’s form error, depending on the specified evaluation method.
If the reference sphere has excessive form error, it becomes harder to determine whether a deviation comes from the scanner or from the artifact.
This is why roundness is an important specification when selecting a 3D scanner calibration sphere.
3. Sphere-center position
For a single sphere, the center position provides a geometric reference.
For a multi-sphere ball plate, it becomes even more important.
Each sphere has a defined center, and the relative positions between the centers form the geometric structure of the artifact.
During scanning, the measured sphere centers can be compared with their certified reference positions.
This allows engineers to evaluate spatial deviations rather than looking only at individual sphere diameters.
4. Center-to-center distance
Distance between sphere centers is another important parameter for a multi-sphere artifact.
For example, if two spheres have a certified center distance of a known value, the scanner can measure both spheres and calculate the distance between their fitted centers.
The difference between the measured distance and the reference distance provides useful information about dimensional accuracy.
With several spheres, multiple distances can be evaluated.
This is one reason a ball plate can provide more information than a single calibration sphere.
5. Surface finish is important for optical scanners
This is where an optical calibration artifact differs from a simple mechanical reference.
A ZEISS ATOS scanner acquires geometry optically using structured light and cameras.
The surface therefore needs to be visible to the optical system under the intended measurement conditions.
A highly polished surface may produce strong specular reflections.
Depending on the scanner and setup, this can affect the stability of the acquired data.
A matte diffuse ceramic surface can provide a more controlled optical response.
For this reason, matte ceramic calibration spheres are particularly interesting for structured light scanning applications.
The surface should still be selected according to the actual optical system rather than assuming that matte ceramic is universally superior.
6. Structural stability of the artifact
The spheres themselves may be extremely accurate, but the supporting structure also matters.
Imagine an 18-sphere ball plate.
The value of the artifact depends on the known geometric relationship between all 18 spheres.
If the supporting structure bends or changes significantly, the sphere-center positions can change.
This is why the base material and mechanical design should be considered together with the sphere specifications.
For larger ball plates, a lightweight and rigid structure is often desirable.
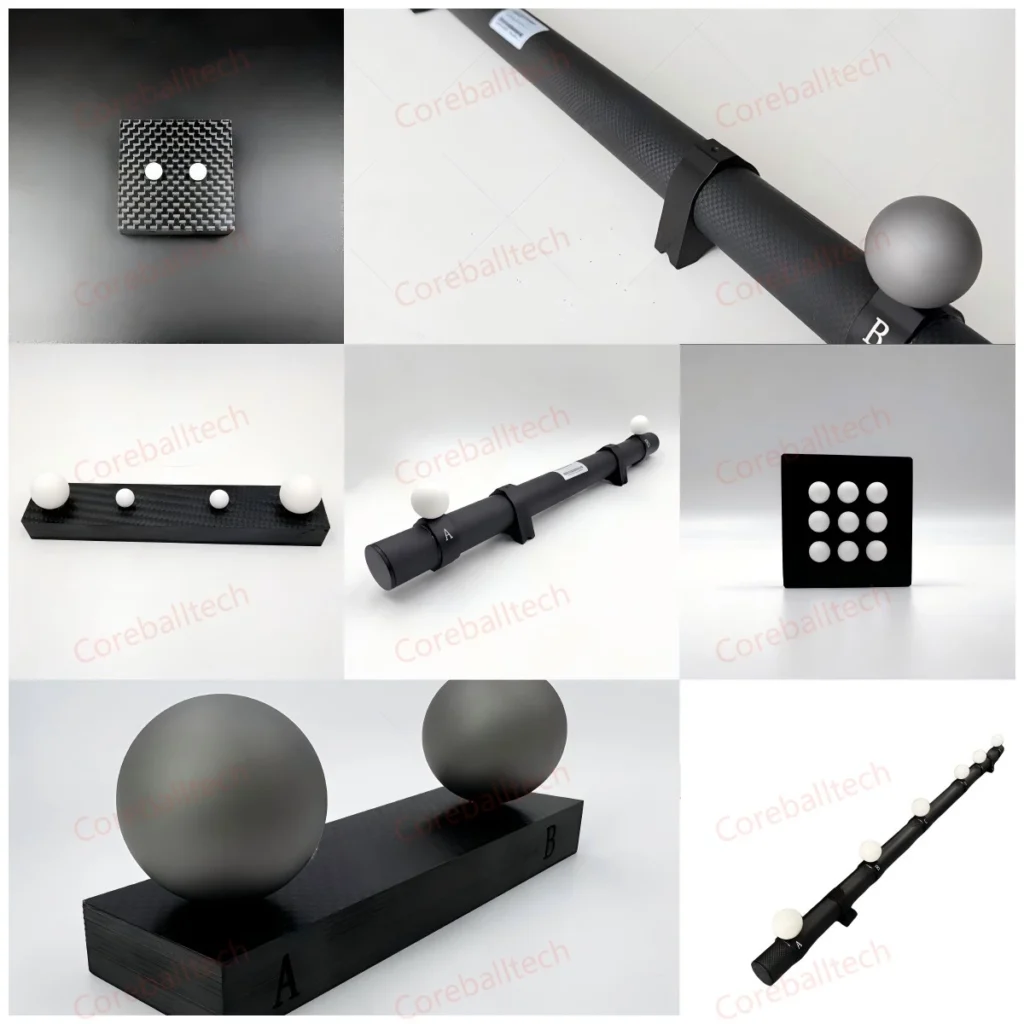
Why carbon fiber can be useful
Carbon fiber is commonly considered for precision reference structures because it combines low weight with high stiffness.
This can be particularly useful for large calibration artifacts that need to be:
- moved between measurement stations
- transported between facilities
- positioned manually
- stored when not in use
A lower-weight structure also makes a relatively large ball plate easier to handle.
However, material selection alone does not guarantee stability. The complete structure, joints, mounting method, and sphere attachment need to be properly designed.
7. Sphere arrangement
An artifact with 18 spheres is not automatically better than one with 12 or 15 spheres.
The arrangement is what determines how useful those spheres are as geometric references.
When designing a ball plate for a particular 3D scanner, engineers should consider:
- measurement volume
- working distance
- camera field of view
- sphere diameter
- required reference distances
- accessibility
The objective is to distribute the reference points in a way that provides useful information about the measurement system.
8. Calibration and inspection documentation
A professional calibration artifact should come with clear reference information.
Depending on the product and application, this may include:
- sphere diameter
- sphere form error
- sphere-center coordinates
- center-to-center distances
- measurement uncertainty
- identification number
- calibration date
This information allows the user to understand what the physical artifact represents.
Without reliable reference data, the artifact is much less useful for quantitative verification.
What should you ask a supplier?
If you are purchasing an Artifact for ZEISS ATOS, I recommend asking the supplier several practical questions before placing an order:
What is the certified sphere diameter?
What is the sphere roundness specification?
How are sphere-center positions determined?
What is the uncertainty of the reference measurements?
What material are the spheres made from?
What is the surface finish?
What material is used for the supporting structure?
What calibration documentation is supplied?
These questions are more useful than simply asking whether the artifact is “compatible with ATOS.”
A practical 18-sphere solution
For industrial structured light scanning, an 18-sphere matte ceramic ball plate can combine several of these requirements in one reference.
The ceramic spheres provide the geometric references.
The matte diffuse surface is designed for optical acquisition.
The multiple sphere positions provide spatial reference points.
A carbon fiber support can keep the overall structure relatively lightweight while maintaining adequate rigidity.
The final specification, however, should always be matched to the customer’s scanner model and verification procedure.
ZEISS ATOS compatibility should be defined carefully
There is an important distinction between:
“designed for use in ZEISS ATOS applications”
and
“official ZEISS calibration accessory.”
A third-party calibration artifact should not be presented as an official ZEISS product unless that relationship actually exists.
Instead, the engineering specification should focus on measurable characteristics:
- reference geometry
- accuracy
- surface characteristics
- stability
- calibration data
This gives the customer a much clearer basis for evaluating whether the artifact is appropriate for their measurement workflow.
Final Thoughts
A good calibration artifact is not defined by its appearance or by the number of spheres mounted on it.
For a ZEISS ATOS application, engineers should look at the complete reference system:
sphere accuracy + sphere form + center position + surface finish + structural stability + calibration data
Each part contributes to the reliability of the verification result.
An 18-sphere matte ceramic ball plate can be a practical solution for industrial optical 3D measurement because it combines multiple geometric reference points with an optical-friendly surface and a lightweight support structure.
The correct artifact should ultimately be selected according to the scanner model, measurement volume, required accuracy, and applicable verification procedure.