

Quick Answer
A ball bar and a ball plate are both precision reference artifacts used for dimensional measurement and system verification, but they are designed for different purposes.
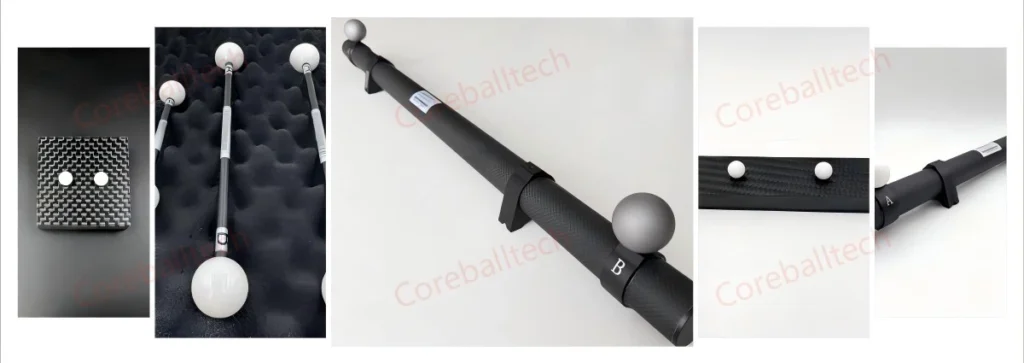
A ball bar typically provides two or more precision spheres connected by a stable reference structure and is useful for checking known distances.
A ball plate contains multiple precision spheres distributed across a larger reference structure. It is more suitable when engineers need to evaluate spatial accuracy, volumetric consistency, or measurement performance across a larger working area.
For industrial 3D scanner calibration, the right choice depends on the scanner type, measurement volume, required accuracy, and verification procedure.
What is a ball bar?
A ball bar is a relatively simple calibration artifact.
It normally consists of precision spheres mounted at defined positions on a stable bar or support structure.
The known distance between the sphere centers provides the primary dimensional reference.
During measurement, the system measures the spheres and calculates their fitted center positions.
The measured center-to-center distance can then be compared with the certified reference value.
This makes a ball bar particularly useful when the main objective is to evaluate distance measurement accuracy.
What is a ball plate?
A ball plate uses multiple precision spheres arranged on a common reference structure.
Instead of providing only one primary distance, it creates a network of known geometric relationships.
For example, an 18-sphere ball plate can provide multiple reference points distributed across the measurement area.
Depending on the measurement procedure, engineers can evaluate:
- sphere center positions
- sphere-to-sphere distances
- spatial deviation
- repeatability
- volumetric measurement behavior
This makes a ball plate particularly useful for optical 3D measurement systems.
Ball Bar vs. Ball Plate
The simplest way to understand the difference is to consider the measurement objective.
| Feature | Ball Bar | Ball Plate |
|---|---|---|
| Main reference | Defined sphere distance | Multiple spatial references |
| Number of spheres | Usually fewer | Multiple |
| Measurement area | More localized | Larger area |
| Distance verification | Excellent | Excellent |
| Spatial evaluation | Limited | More comprehensive |
| Large-volume scanning | Application dependent | Well suited |
| 3D scanner verification | Suitable for specific tests | Suitable for broader evaluation |
Neither artifact is universally better.
They answer different measurement questions.
When should you use a ball bar?
A ball bar can be a good choice when the measurement task is focused on a known distance.
For example, an engineer may want to determine whether the scanner measures the distance between two reference points correctly.
This can be useful for:
- dimensional verification
- machine inspection
- CMM applications
- specific scanner tests
- distance accuracy evaluation
Its relatively simple structure can also make handling and setup straightforward.
When is a ball plate more useful?
A ball plate becomes more useful when the measurement system needs to be evaluated across multiple positions.
This is especially relevant for industrial 3D scanners.
A scanner may produce accurate results near the center of its measurement volume but show different behavior toward the edges.
With multiple reference spheres, the engineer can move beyond a single distance measurement and evaluate spatial relationships throughout the reference structure.
This is one reason ball plates are useful for large-volume optical measurement.
Why ball plates are useful for structured light scanners
Structured light scanners use cameras and projected light to reconstruct three-dimensional geometry.
Their performance can be influenced by:
- camera geometry
- projector alignment
- calibration parameters
- measurement distance
- environmental conditions
A multi-sphere reference provides several recognizable geometric features in one setup.
The scanner can capture the sphere surfaces and calculate their center positions.
The relationships between these centers then provide useful information about the scanner’s spatial performance.
Material and surface finish also matter
The geometry of the artifact is only part of the equation.
For optical measurement, engineers also need to consider how the scanner sees the reference surface.
A highly reflective sphere can sometimes produce strong highlights or unstable image information.
For this reason, matte ceramic calibration spheres can be advantageous for certain structured light applications.
The diffuse surface can provide a more consistent optical response while the ceramic material provides the precision geometry required for the reference.
This is particularly relevant to:
- blue light 3D scanners
- structured light systems
- infrared camera measurement
- robotic 3D inspection
Ball plate design for large measurement volumes
When a ball plate is designed for a specific scanner, sphere arrangement is important.
The objective is not simply to put as many spheres as possible onto the plate.
The engineer should consider:
- scanner measurement volume
- working distance
- sphere diameter
- required accuracy
- accessibility
- structural stability
The reference spheres should be positioned so that the artifact provides useful geometric information within the intended measurement area.
Why carbon fiber is useful for ball plates
Large calibration artifacts can become difficult to handle if the support structure is too heavy.
Carbon fiber is useful in this type of application because it provides a combination of:
- low weight
- high stiffness
- good dimensional stability
This is particularly useful when a ball plate needs to be moved between measurement stations or transported to different locations.
The support structure still needs to be designed carefully because any deformation of the reference frame can affect the geometric relationship between the spheres.
Choosing between the two
A practical decision can be made by asking one question:
What do I need to verify?
If the main requirement is a defined distance between reference points, a ball bar may be sufficient.
If the objective is to evaluate multiple spatial relationships across a larger measurement area, a ball plate is generally more appropriate.
For an industrial 3D scanner, the second situation is quite common.
What about a single calibration sphere?
There is also a third option.
A single 3D scanner calibration sphere can be useful when the engineer mainly needs to verify sphere fitting, local dimensional accuracy, or a specific scanner setup.
The three artifacts can therefore be viewed as different tools:
Calibration Sphere → individual geometric reference
Ball Bar → defined distance reference
Ball Plate → multiple spatial references
Selecting the correct one depends on the measurement task.
Engineering recommendation
I would not select a calibration artifact based only on its appearance, sphere count, or nominal dimensions.
Before ordering, define:
- Scanner type
- Measurement volume
- Required accuracy
- Verification procedure
- Sphere diameter
- Reference spacing
- Surface requirements
- Calibration documentation
For optical 3D scanners, surface characteristics should be included in this discussion.
For larger systems, the stability and weight of the support structure are also important.
Final Thoughts
Ball bars and ball plates are both useful precision calibration artifacts, but they solve different measurement problems.
A ball bar is well suited to defined distance verification.
A ball plate provides a larger network of reference points and is therefore useful for evaluating spatial measurement performance.
For industrial structured light scanners, an 18-sphere matte ceramic ball plate can provide a practical combination of multiple geometric references, optical-friendly surfaces, and a stable lightweight structure.
The best calibration artifact is not necessarily the largest or most complex one.
It is the one that provides the reference geometry required by the actual measurement task.