

The common misunderstanding in metrology
When purchasing a CMM or 3D scanning system, most engineers first look at the specification sheet.
Typical focus areas include:
- linear accuracy
- probe repeatability
- resolution
- manufacturer declared performance
While these values are important, they do not fully represent real measurement behavior.
What specification sheets do not show
Machine specifications are usually based on controlled conditions.
However, real production environments introduce variables such as:
- temperature fluctuation
- fixture variation
- operator differences
- long-term drift
These factors affect volumetric performance more than local accuracy values.
Why volumetric calibration is critical
Volumetric calibration evaluates how the system behaves across its entire working space.
This is where many hidden errors become visible.
A system may measure a single calibration sphere with excellent accuracy, yet still produce inconsistent results across larger components.
This is a classic volumetric distortion problem.
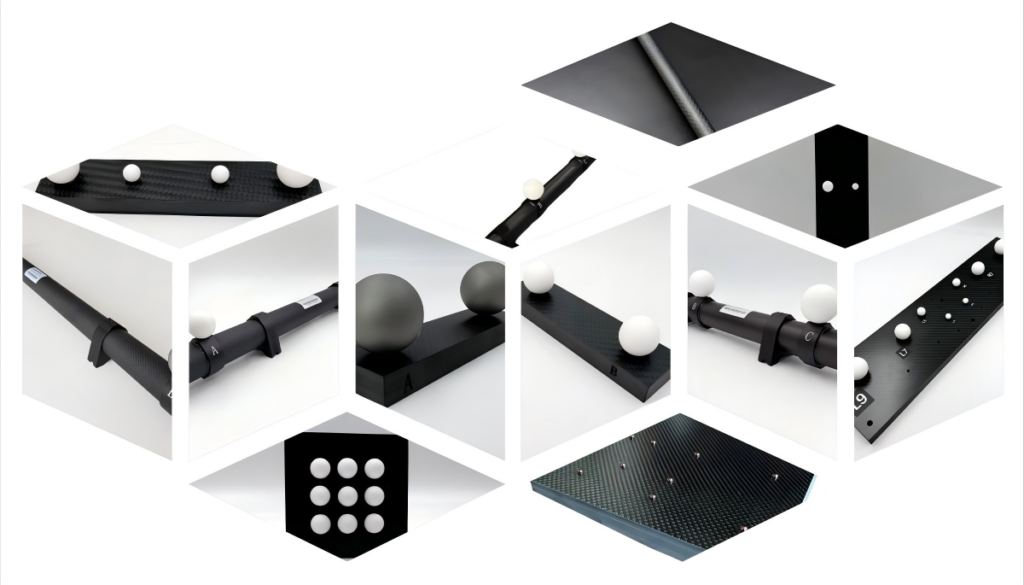
Role of calibration artifacts in volumetric evaluation
To evaluate volumetric behavior, engineers typically use:
- ball bars
- ball plates
- distributed reference geometries
These artifacts provide spatial reference points that allow system-wide analysis.
In industrial CT systems, a Ruby Plate for CT System is often used because it provides stable and distributed reference geometry suitable for volumetric reconstruction evaluation.
Practical engineering observation
In many real-world cases, volumetric errors are not constant.
They vary depending on:
- position within the measurement volume
- machine orientation
- thermal state of the system
This makes them difficult to detect using single-point artifacts.
Final thoughts
Machine specifications are useful for comparison.
But volumetric calibration determines real-world performance.
For production environments, volumetric behavior is far more important than isolated accuracy values.