

Why portable systems behave differently
Portable CMM arms and laser trackers are widely used in production environments due to their flexibility.
However, their measurement behavior is more sensitive compared to fixed CMM systems.
This is mainly due to environmental exposure and setup variability.
Key challenges in portable measurement
Portable systems are affected by:
- operator handling differences
- changing measurement positions
- unstable environmental conditions
- mechanical stress during repositioning
These factors introduce variability that must be controlled through proper calibration.
Role of calibration artifacts
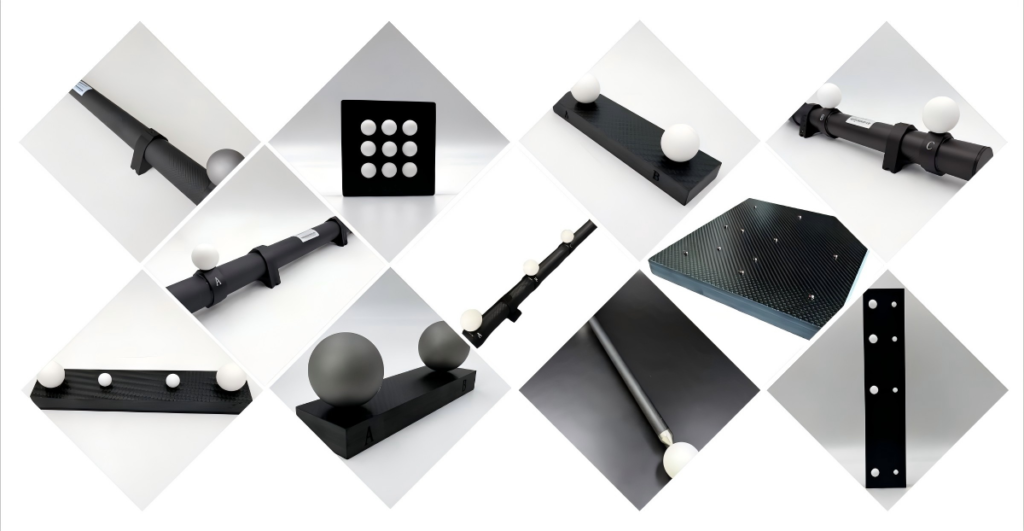
Calibration artifacts such as reference spheres and ball bars are essential for portable system verification.
They allow engineers to quickly check:
- system alignment
- distance accuracy
- repeatability under field conditions
For more advanced volumetric verification, ball plates are often used.
In some industrial CT or hybrid measurement environments, a Ruby Plate for CT System can also serve as a stable reference when evaluating cross-system consistency.
Why repeatability is more important than single accuracy
In portable metrology, single measurement accuracy is less meaningful than repeatability.
A system that produces consistent results across multiple setups is far more reliable than one that achieves perfect accuracy under ideal conditions.
Practical engineering advice
Experienced engineers typically:
- perform repeated measurements in different positions
- rotate artifacts during verification
- compare results across operators
- monitor drift over time
This helps identify whether errors are systemic or procedural.
Final thoughts
Portable systems can achieve high accuracy, but only when calibration procedures are disciplined and consistent.
Without proper artifact usage, even the best equipment will produce unreliable results in production environments.