

Most selection mistakes happen before calibration even starts
In many industrial metrology environments, measurement problems are not caused by the CMM itself, but by the wrong choice of calibration artifact.
This is something that is often overlooked.
Engineers tend to assume that as long as the artifact is “high precision”, it should work for all applications.
In practice, this is not the case.
Different calibration artifacts serve different purposes, and using the wrong one can lead to misleading system evaluation.
Understanding the three main types of artifacts
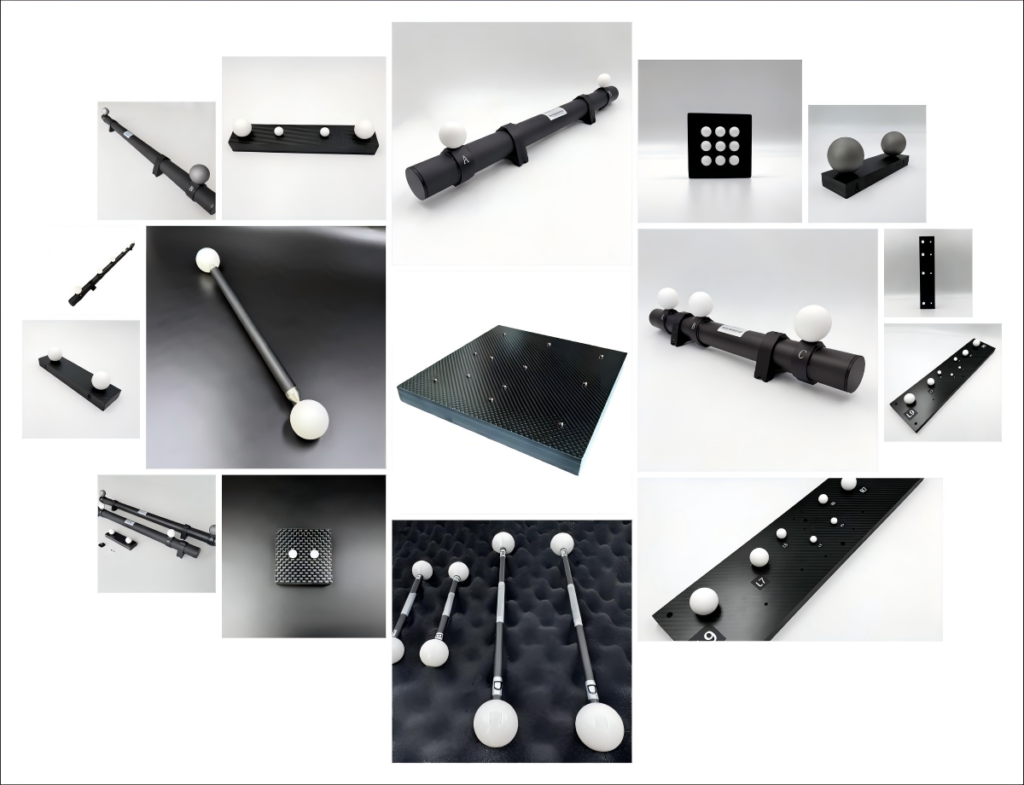
In CMM calibration workflows, there are generally three main categories of artifacts:
- calibration spheres
- ball bars
- ball plates
Each one evaluates a different aspect of system performance.
When calibration spheres are sufficient
Calibration spheres are mainly used for local geometry verification.
They are ideal for:
- probe qualification
- local accuracy checks
- form error evaluation
However, they only represent a single point in space.
This means they cannot fully describe volumetric behavior.
When ball bars become necessary
Ball bars introduce spatial distance evaluation between multiple reference points.
They are commonly used to check:
- linear distance accuracy
- axis alignment
- repeatability of movement
In many CMM environments, ball bars are the first step toward volumetric understanding.
When ball plates are required
Ball plates are used when system behavior needs to be evaluated across a larger measurement area.
They provide distributed reference geometry, which allows engineers to observe:
- volumetric distortion
- spatial consistency
- alignment drift across different regions
For advanced applications such as industrial CT systems, a Ruby Plate for CT System is often selected due to its stability and suitability for repeated scanning environments.
Common selection mistake in industry
A frequent mistake is choosing artifacts based on machine specification rather than measurement objective.
For example:
- using only spheres for large volume inspection
- using ball bars when volumetric mapping is required
- ignoring environmental stability requirements
This leads to incomplete or misleading calibration results.
Practical engineering insight
From experience, the best selection approach is simple:
Start from the measurement problem, not the artifact.
Ask:
- What type of error do I need to detect?
- Local, linear, or volumetric?
- Short-term or long-term stability?
Once these questions are answered, artifact selection becomes straightforward.
Final thoughts
There is no universal “best” calibration artifact.
There is only the correct artifact for the measurement task.
Choosing correctly at the beginning often saves far more time than correcting errors later.