

Identical specifications do not always guarantee identical performance
One question occasionally comes up during technical discussions with customers:
“If two calibration artifacts have the same nominal dimensions and the same calibration certificate, shouldn’t they produce exactly the same measurement results?”
From a theoretical point of view, the answer appears to be yes.
From an engineering point of view, the answer is more complicated.
Even artifacts manufactured to the same drawing and calibrated using the same procedure may behave slightly differently once they are introduced into real production environments.
Understanding why helps engineers make better decisions when evaluating measurement systems.
Measurement results depend on the entire measurement chain
A calibration artifact is only one component of a much larger system.
Measurement results are also influenced by:
- the CMM or 3D scanner
- probe performance
- fixture rigidity
- environmental conditions
- measurement software
- operator strategy
Because these variables interact, two apparently identical artifacts may reveal different system behaviour depending on how they are used.
This is why experienced metrology engineers rarely evaluate an artifact in isolation.
Instead, they evaluate the complete measurement process.
Small differences become visible over time
During initial verification, two certified ball bars may produce nearly identical results.
However, after months of production use, small differences can begin to appear.
These changes are often caused by:
- different handling practices
- transportation damage
- repeated cleaning
- temperature cycling
- accidental impacts
None of these factors necessarily make the artifact unusable.
But they may influence long-term repeatability.
Material stability is just as important as dimensional accuracy
Most engineers focus on geometric tolerances.
In practice, material stability is equally important.
Ceramic, tungsten carbide and ruby all provide excellent dimensional stability, but they respond differently to wear, temperature changes and long-term use.
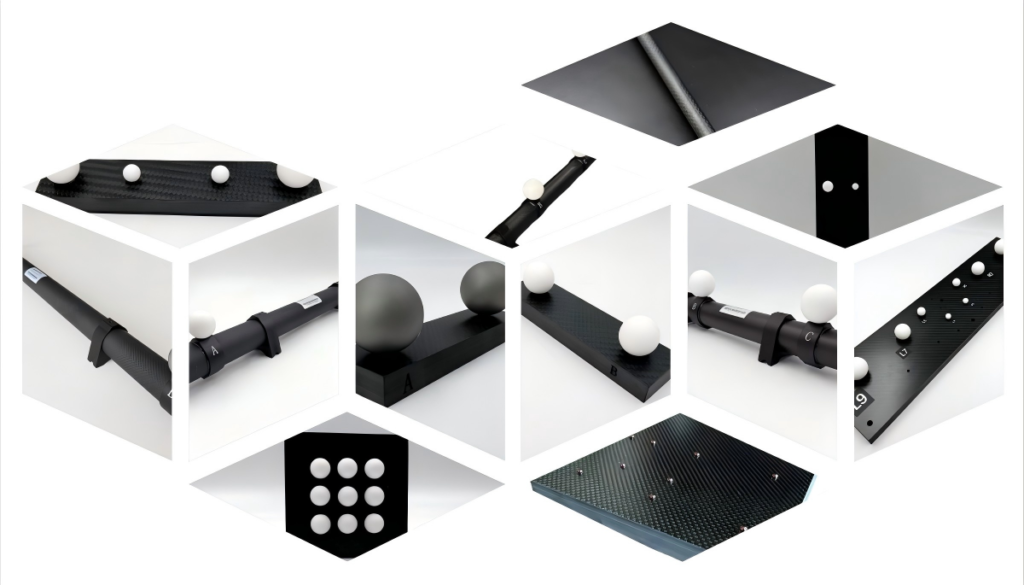
For demanding Industrial CT applications, a Ruby Plate for CT System is frequently selected because the material maintains extremely stable geometry after repeated scanning cycles.
This improves confidence when long-term trend analysis is required.
Verification should be based on repeatability rather than assumptions
One lesson learned from production environments is that calibration certificates should never replace routine verification.
Periodic comparison using reference spheres, ball bars or ball plates allows engineers to identify gradual changes before they influence production measurements.
Repeatability is often a better indicator of system health than a single accuracy value.
Final thoughts
Calibration artifacts should be viewed as reference tools rather than permanent guarantees.
The most reliable measurement systems are those that continuously verify performance instead of assuming stability.