

Why CT calibration is different from traditional measurement systems
Industrial CT has changed the way manufacturers inspect complex components.
Unlike traditional CMM systems, CT does not measure only surfaces.
It reconstructs the internal geometry of an object.
This creates unique calibration challenges.
CT measurement depends on many variables
The final CT result is influenced by:
- X-ray source stability
- detector performance
- reconstruction algorithms
- voxel scaling
- artifact geometry
Because of this complexity, CT calibration requires more than traditional dimensional verification.
Why volumetric reference is critical
A CT system can produce accurate results in one region but show distortion in another.
This is why volumetric evaluation is essential.
Engineers need reference geometry distributed throughout the measurement volume.
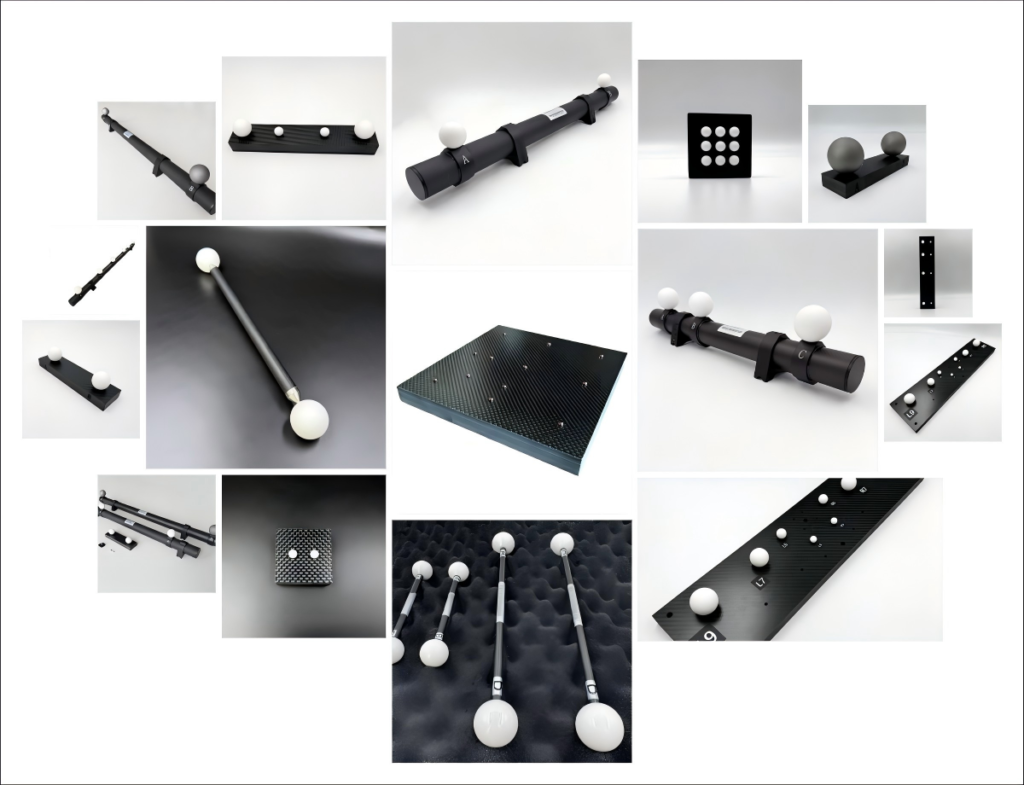
Ball plates are particularly useful because they provide multiple known reference locations.
The role of stable calibration artifacts
The quality of CT calibration depends heavily on artifact stability.
Any change in reference geometry can influence reconstruction evaluation.
For demanding applications, a Ruby Plate for CT System provides a stable reference because of its excellent hardness and dimensional consistency.
Common CT calibration problems
Engineers often encounter:
Scale deviation
The reconstructed dimensions do not match reference values.
Position distortion
Features measured in different areas show inconsistent deviation.
Repeatability issues
Repeated scans produce different dimensional results.
These problems require systematic analysis rather than simple recalibration.
Practical engineering approach
A reliable CT calibration process usually includes:
- stable reference artifacts
- controlled scanning conditions
- repeated verification
- trend monitoring
The objective is not only achieving accuracy once.
The objective is maintaining confidence over time.
Final thoughts
Industrial CT is one of the most powerful measurement technologies available today.
However, advanced measurement capability also requires advanced calibration methods.
Stable reference artifacts and proper verification procedures are essential for achieving reliable CT measurement results.