

Replacing hardware is rarely the first solution
When measurement results become inconsistent, the first reaction is often to question the machine.
Should the probe be replaced?
Is the scanner losing accuracy?
Does the CMM require service?
While equipment faults certainly occur, they are not the most common cause of measurement problems.
Experienced engineers usually investigate the measurement process before considering hardware replacement.
Start with the simplest variables
The first step is confirming that the measurement setup has not changed.
This includes checking:
- artifact positioning
- fixture stability
- probing strategy
- environmental conditions
- software configuration
Many apparent equipment problems disappear once these factors are corrected.
Use calibration artifacts as diagnostic tools
Calibration artifacts are valuable because they provide known geometry.
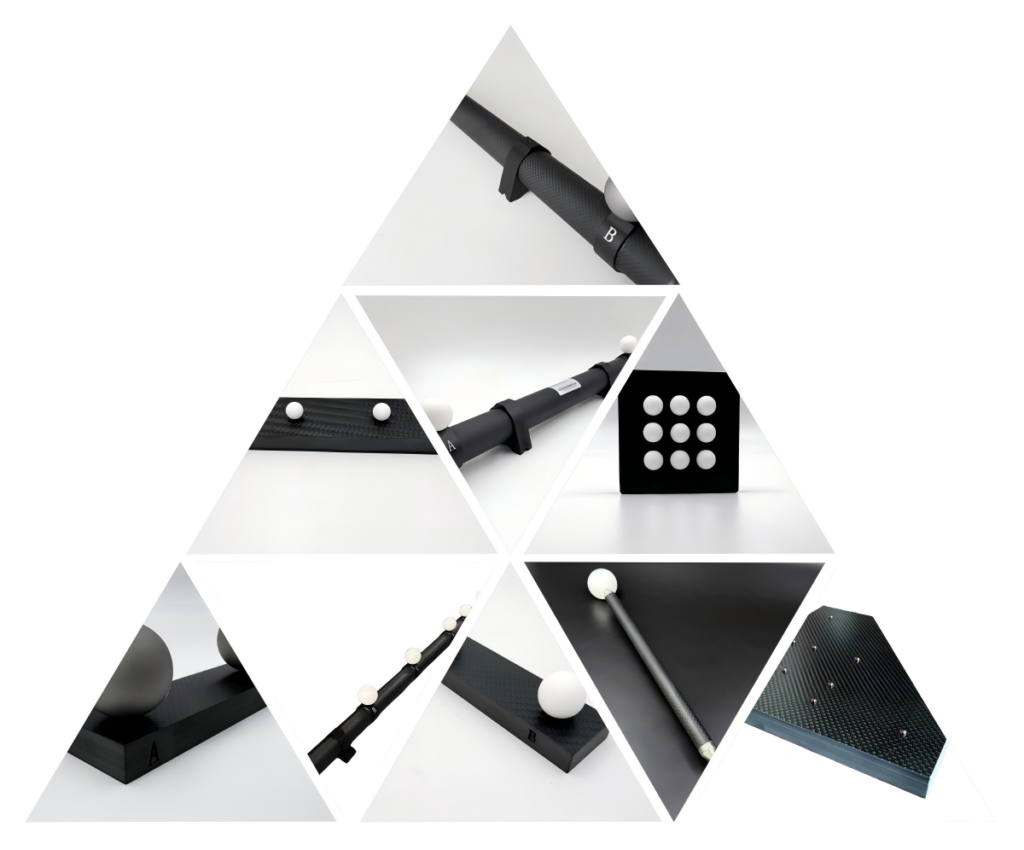
Rather than measuring production parts immediately, engineers often begin by measuring:
- calibration spheres
- ball bars
- ball plates
If these artifacts produce stable and repeatable results, attention can then shift toward the production process rather than the machine itself.
Trend analysis is more useful than isolated measurements
One measurement rarely tells the whole story.
Engineers often compare current results with historical verification records.
Gradual changes in repeatability usually reveal developing problems long before absolute accuracy is affected.
Maintaining historical calibration data therefore becomes an important part of preventive maintenance.
Industrial CT systems require additional verification
CT systems introduce additional variables including detector stability and reconstruction algorithms.
A Ruby Plate for CT System provides a stable reference that helps engineers distinguish between software-related changes and physical system behaviour.
Without a stable reference artifact, troubleshooting becomes significantly more difficult.
Final thoughts
Good troubleshooting begins with evidence, not assumptions.
Calibration artifacts should help engineers understand why measurement results change, not simply confirm that a system passes a specification.