

If you spend enough time around CMM systems or 3D scanners, you start noticing something.
Spheres are everywhere.
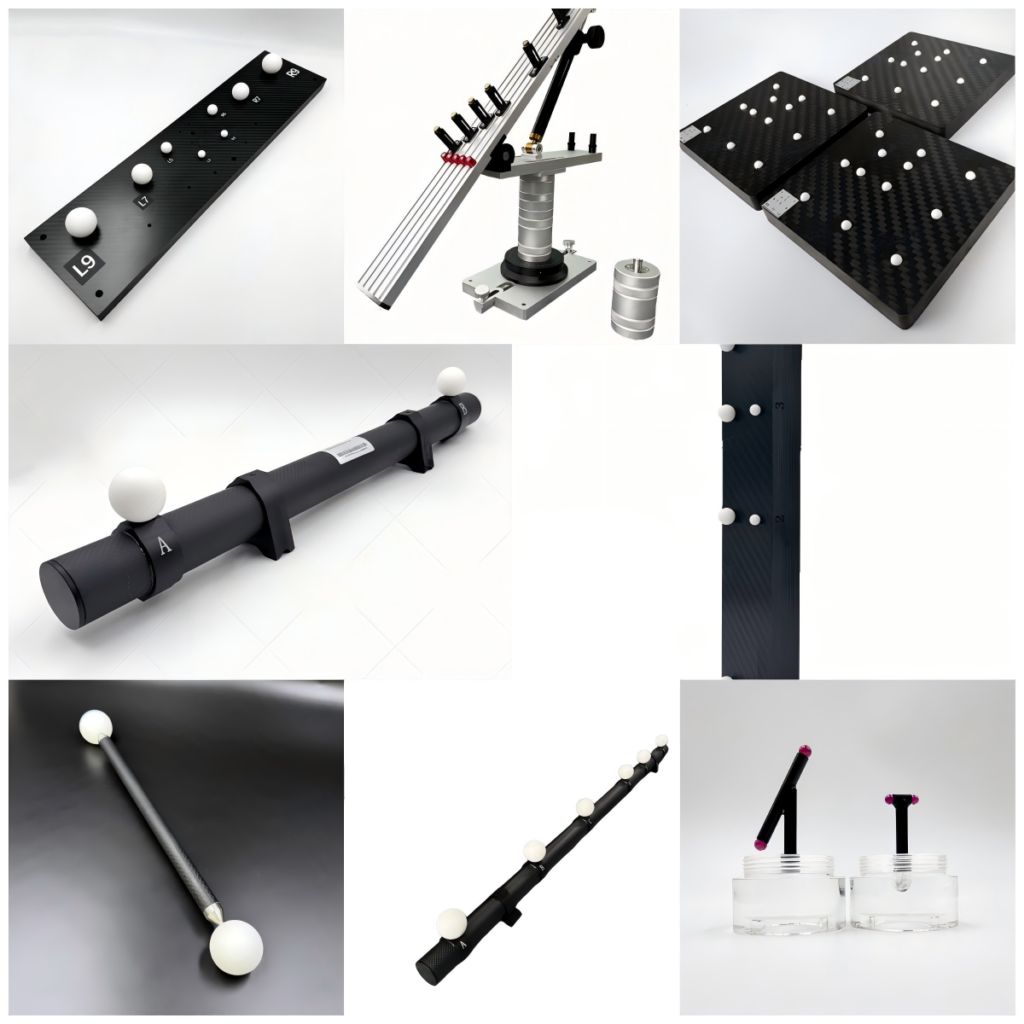
Calibration balls.
Ball bars.
Ball plates.
Multi-sphere artifacts.
There’s a reason for that.
And it’s not because spheres are easy to manufacture.
Actually, making high-precision spheres consistently is difficult.
Spheres behave predictably
That’s the real reason.
Compared to most geometries, spheres are easier to measure reliably.
Planes depend heavily on alignment.
Edges depend heavily on scanning direction and probing behavior.
Spheres are more forgiving.
They behave similarly regardless of orientation, which makes them extremely useful for calibration work.
Especially in systems where alignment changes slightly between measurements.
Sphere fitting is mathematically stable
This matters more than many people realize.
Even with some measurement noise, sphere fitting algorithms tend to remain relatively stable.
That’s useful in:
- CMM probing
- optical scanning
- industrial CT reconstruction
Especially in scanning systems where point density is never perfectly uniform.
Spheres help reduce fitting instability.
Why spheres work well in 3D scanning
Optical systems are sensitive to geometry complexity.
Complex surfaces create:
- edge uncertainty
- reconstruction instability
- alignment difficulty
Spheres simplify this process.
Even when the point cloud quality changes slightly, spheres are usually easier to reconstruct consistently than freeform surfaces.
That’s one reason they are preferred in scanner calibration workflows.
But sphere quality still matters a lot
This part gets underestimated constantly.
People often assume:
“If it looks round, it’s good enough.”
Not necessarily.
What actually affects performance:
- roundness
- surface finish
- diameter consistency
- material stability
Poor sphere quality creates unstable fitting results very quickly.
Especially in high-resolution systems.
Surface finish changes system behavior
This becomes obvious when moving from CMM systems to optical scanners.
Polished spheres work well for tactile probing because contact behavior remains stable.
But reflective surfaces often create problems in optical systems:
- glare
- missing points
- unstable edges
- noisy reconstruction
That’s why matte ceramic spheres are commonly used in scanning applications.
Why experienced engineers trust spheres
Not because they are simple.
Because they reduce uncertainty.
Good calibration artifacts are not necessarily the most complicated ones.
Usually they are the ones producing the most predictable measurement behavior.
And spheres do that very well.
Final thought
Spheres became standard in metrology for practical reasons.
They simplify fitting, reduce alignment sensitivity, and improve repeatability across different measurement systems.
That’s why they continue showing up everywhere in precision measurement environments.