

Most people approach 3D scanner calibration the wrong way at the beginning.
They focus on the final accuracy number.
Something like:
“The system accuracy is 0.02 mm.”
Looks impressive on paper.
But in real production environments, that number alone doesn’t tell you very much.
What actually matters is whether the scanner behaves consistently when conditions change slightly.
Because eventually they always do.
Start with the environment, not the scanner
A lot of unstable scanning results are not caused by the scanner itself.
Usually the first things to check are:
- temperature stability
- lighting conditions
- airflow
- vibration
- fixture rigidity
Optical systems react to environmental changes much faster than many users expect.
Especially higher-resolution systems.
Even something simple like warm airflow from nearby equipment can affect reconstruction consistency over time.
This is why experienced operators often let the system stabilize before calibration instead of starting immediately.
The calibration artifact matters more than people think
Some users assume:
“Any sphere is fine as long as it looks round.”
Not really.
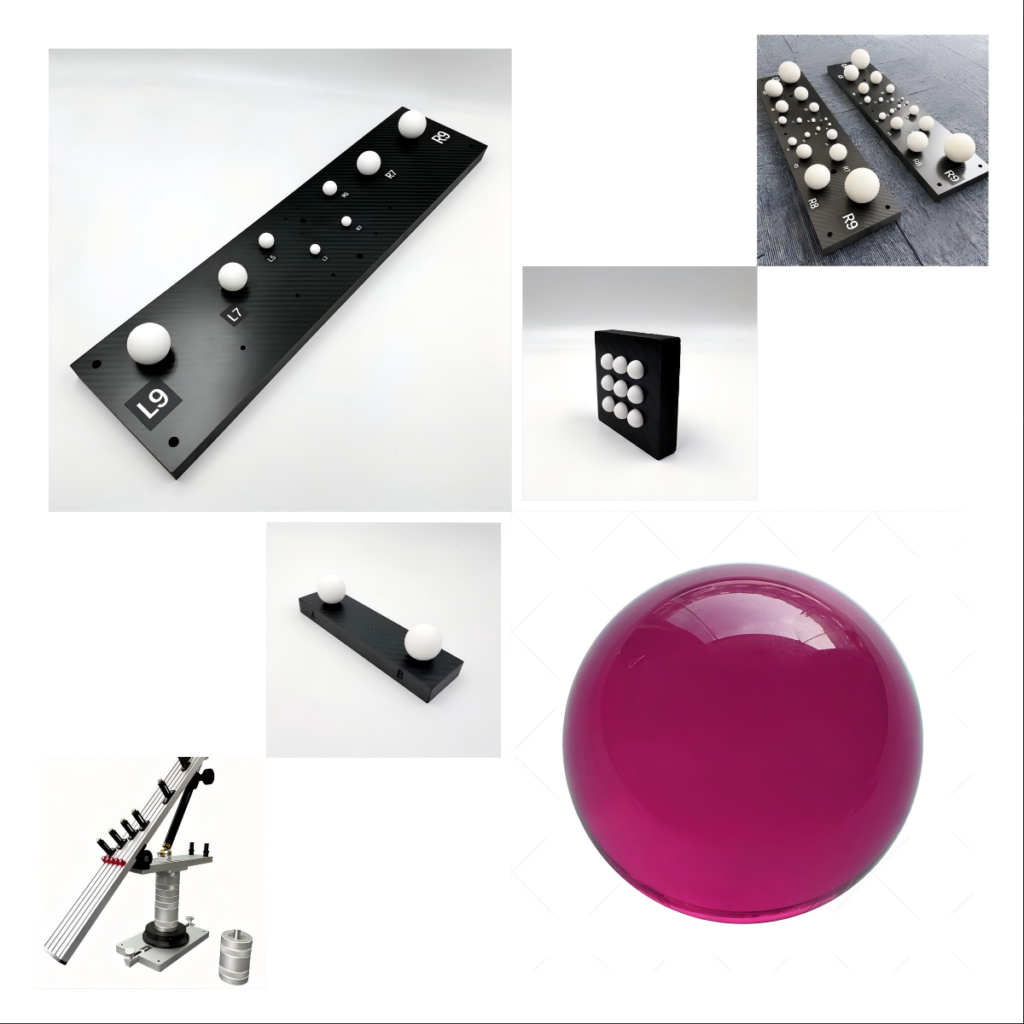
In scanning systems, the artifact directly affects:
- fitting stability
- edge detection
- alignment quality
- point cloud consistency
This becomes obvious when comparing polished and matte surfaces.
Polished spheres may look visually cleaner, but they often create unstable reflections during scanning.
That’s one reason diffuse ceramic spheres are common in optical calibration setups.
A single good scan proves almost nothing
This is another common mistake.
Someone runs one scan, gets a clean result, and assumes calibration is complete.
But repeatability matters much more.
A better approach is:
- repeat the scan
- slightly reposition the artifact
- compare trends instead of isolated values
Because unstable systems often produce one “good-looking” result randomly.
The problem only appears after repeated measurements.
Alignment problems usually appear later
Many scanners look accurate when checking local geometry.
The issue starts when scanning larger areas or combining multiple scans together.
This is where you begin seeing:
- accumulated drift
- edge mismatch
- warped geometry
- scaling inconsistency
And this is exactly why ball plates and multi-sphere artifacts exist.
A single sphere cannot reveal large-scale spatial behavior very well.
Dense point clouds do not automatically mean better accuracy
This confuses a lot of people.
Modern scanners can generate extremely dense point clouds.
Visually, they look impressive.
But dense data does not automatically mean:
- better geometry
- better reconstruction
- better dimensional accuracy
Sometimes excessive density actually makes noise harder to recognize.
Good calibration is more about stable geometry than visual smoothness.
What engineers usually watch first
Not the software report.
Usually they check:
- repeatability
- fitting consistency
- environmental stability
- behavior over time
Because if those things are unstable, the accuracy report becomes difficult to trust anyway.
Final thought
A properly calibrated 3D scanner should not only produce accurate results once.
It should produce stable results repeatedly under normal working conditions.
That’s the difference between laboratory accuracy and usable production accuracy.