

Quick Answer
For optical 3D scanner calibration, both ceramic and metal reference spheres can provide accurate geometric references. The difference is mainly in how the material and surface interact with the scanner’s optical system.
Polished metal spheres have excellent hardness and can provide highly accurate geometry, but their reflective surface may create strong highlights under certain optical conditions.
A matte ceramic calibration sphere provides a diffuse surface that can be easier for structured light and camera-based systems to acquire consistently.
For industrial 3D scanning, the appropriate material should be selected according to the scanner, optical wavelength, surface response, required accuracy, and verification procedure.
The sphere is more than a geometric reference
When engineers select a calibration sphere, the first consideration is normally dimensional accuracy.
That is reasonable.
The sphere needs to have controlled:
- diameter
- roundness
- center position
But optical 3D measurement introduces another variable.
The scanner needs to see the sphere before it can calculate its geometry.
This means the optical behavior of the surface can affect the quality of the measured point cloud.
For a contact CMM, this is usually less important because the probe physically contacts the surface.
For a structured light scanner, it becomes part of the measurement problem.
Polished metal spheres
Steel and other metal spheres are widely used as precision reference components.
Their advantages are well known.
They can provide:
- high hardness
- good wear resistance
- high dimensional stability
- excellent surface quality
- precise manufacturing
A polished metal sphere can therefore be an excellent mechanical reference.
However, the polished surface also produces relatively strong specular reflection.
Under some lighting and camera configurations, this can create bright areas or unstable image information.
Whether this is a problem depends on the scanner and measurement conditions.
It should therefore be evaluated rather than assumed.
What is different about a matte ceramic sphere?
A matte ceramic calibration sphere is designed with a different priority.
Instead of maximizing surface reflectivity or polishing, the surface is finished to provide a more diffuse optical response.
When projected light reaches the sphere, the reflected light is distributed more broadly.
This can help the camera acquire usable surface information over a wider portion of the sphere.
For structured light systems, this can be useful because the scanner depends on camera images to reconstruct the 3D surface.
The goal is simple:
The scanner needs a stable image of a geometrically accurate sphere.
Why this matters for structured light scanning
Structured light scanners use projected patterns to determine the three-dimensional position of surface points.
The camera observes how those patterns appear on the measured object.
If the reference surface produces strong reflections, some areas may become difficult to process.
A diffuse surface can reduce this effect under suitable conditions.
This is particularly relevant to:
- industrial structured light scanners
- blue light 3D scanners
- infrared camera measurement systems
- optical CMM systems
- robotic 3D inspection systems
The exact response will still depend on the scanner’s optical design and wavelength.
Ceramic does not automatically mean better
This is an important engineering distinction.
It would be incorrect to say:
Ceramic spheres are always better than metal spheres.
That is not how reference artifacts should be selected.
A polished metal sphere may be completely appropriate for one measurement system.
A matte ceramic sphere may be more appropriate for another.
The correct choice depends on the complete measurement chain.
Engineers should consider:
- scanner technology
- optical wavelength
- camera sensitivity
- working distance
- sphere size
- required accuracy
- surface response
- environmental conditions
Material selection should follow the measurement requirement.
Geometry still comes first
A matte surface does not compensate for poor sphere geometry.
The reference sphere still needs controlled dimensional characteristics.
For a precision calibration sphere, important parameters include:
Sphere diameter
The actual diameter should be accurately measured and documented.
Roundness
Form error needs to be controlled so that sphere fitting produces a reliable result.
Sphere-center position
This becomes particularly important when several spheres are mounted on a common plate.
Surface quality
The surface should remain uniform and free from damage that could affect optical acquisition.
In other words:
Optical performance and geometric accuracy need to work together.
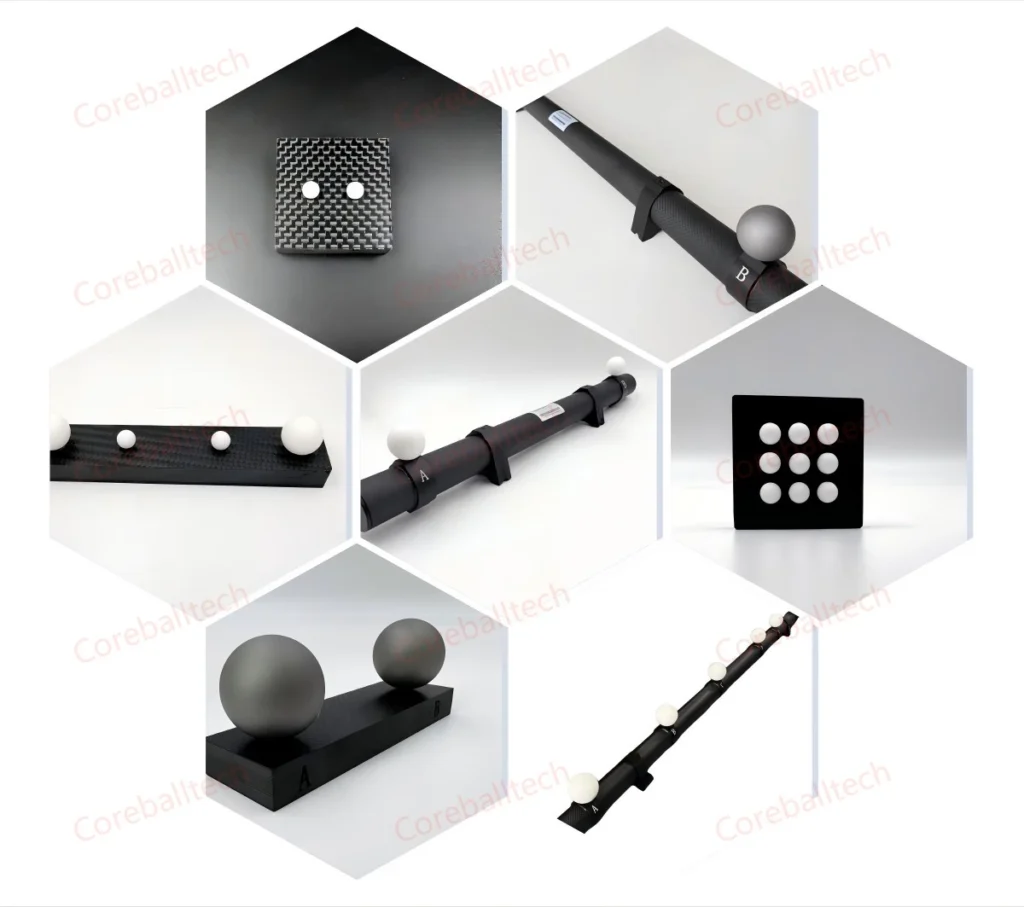
Matte ceramic spheres in a multi-sphere ball plate
The advantages become more interesting when several spheres are combined into one calibration artifact.
An 18-sphere ball plate provides multiple reference locations.
The scanner can capture the spheres and calculate their fitted centers.
The resulting data can then be used to examine:
- sphere diameter
- sphere form
- center positions
- center-to-center distances
- spatial consistency
- repeatability
Because all of the spheres are integrated into one structure, the artifact provides a convenient reference for industrial 3D scanner verification.
Why carbon fiber is often used as the support
The support structure is also part of the reference system.
If the distance between two spheres is part of the calibration reference, movement or deformation of the support can affect that distance.
Carbon fiber can be useful because it provides high stiffness with relatively low weight.
This is particularly helpful for larger ball plates that need to be manually positioned or transported.
For an 18-sphere artifact, maintaining the relative position of the spheres is just as important as manufacturing accurate individual spheres.
Application to ZEISS ATOS
The same engineering considerations apply when a ball plate is being considered for ZEISS ATOS applications.
ATOS systems use optical structured-light measurement, so the reference artifact needs to provide both reliable geometry and suitable optical characteristics.
For customers searching for an Artifact for ZEISS ATOS, the discussion should therefore go beyond simply asking whether the artifact contains precision spheres.
It is more useful to confirm:
- sphere accuracy
- sphere arrangement
- surface finish
- support stability
- reference data
- measurement procedure
A matte ceramic multi-sphere artifact can be considered where its optical and geometric characteristics match the intended ATOS verification application.
It should not, however, be described as an official ZEISS accessory unless that relationship has been formally established.
Ceramic vs. polished metal: a practical comparison
| Characteristic | Matte Ceramic | Polished Metal |
|---|---|---|
| Geometric precision | High when properly manufactured | High when properly manufactured |
| Surface reflection | Diffuse | More specular |
| Optical acquisition | Often favorable | Application dependent |
| Hardness | High | High |
| Weight | Generally lower | Generally higher |
| Structured light applications | Well suited to many systems | Also widely used |
| Best choice | Depends on system | Depends on system |
The table illustrates an important point:
There is no universal calibration sphere material.
The artifact needs to be matched to the measurement system.
What should engineers specify?
When ordering a matte ceramic calibration sphere or ball plate, I recommend specifying the actual measurement requirements rather than simply requesting a “ceramic sphere.”
Important specifications may include:
- sphere diameter
- diameter tolerance
- roundness
- sphere-center accuracy
- surface finish
- sphere arrangement
- base material
- overall dimensions
- calibration uncertainty
- inspection documentation
For an optical system, the intended scanner model should also be provided.
This allows the artifact to be designed around the actual application.
Final Thoughts
The choice between a matte ceramic calibration sphere and a polished metal sphere is not simply a material comparison.
It is a measurement-system decision.
Metal spheres offer excellent mechanical properties and are widely used as precision references. Matte ceramic spheres provide another option where the optical behavior of the reference surface is important.
For structured light and camera-based 3D measurement, the combination of accurate sphere geometry and controlled diffuse surface characteristics can make a matte ceramic sphere particularly practical.
When several spheres are integrated into an 18-sphere ball plate, the artifact can provide multiple geometric references for scanner accuracy verification.
For applications such as ZEISS ATOS, blue light 3D scanning, robotic inspection, and industrial structured light measurement, the final selection should always be based on the scanner, measurement volume, required accuracy, and verification procedure.