Precision Step Gauge for VMM Calibration

Precision Step Gauge for VMM Calibration

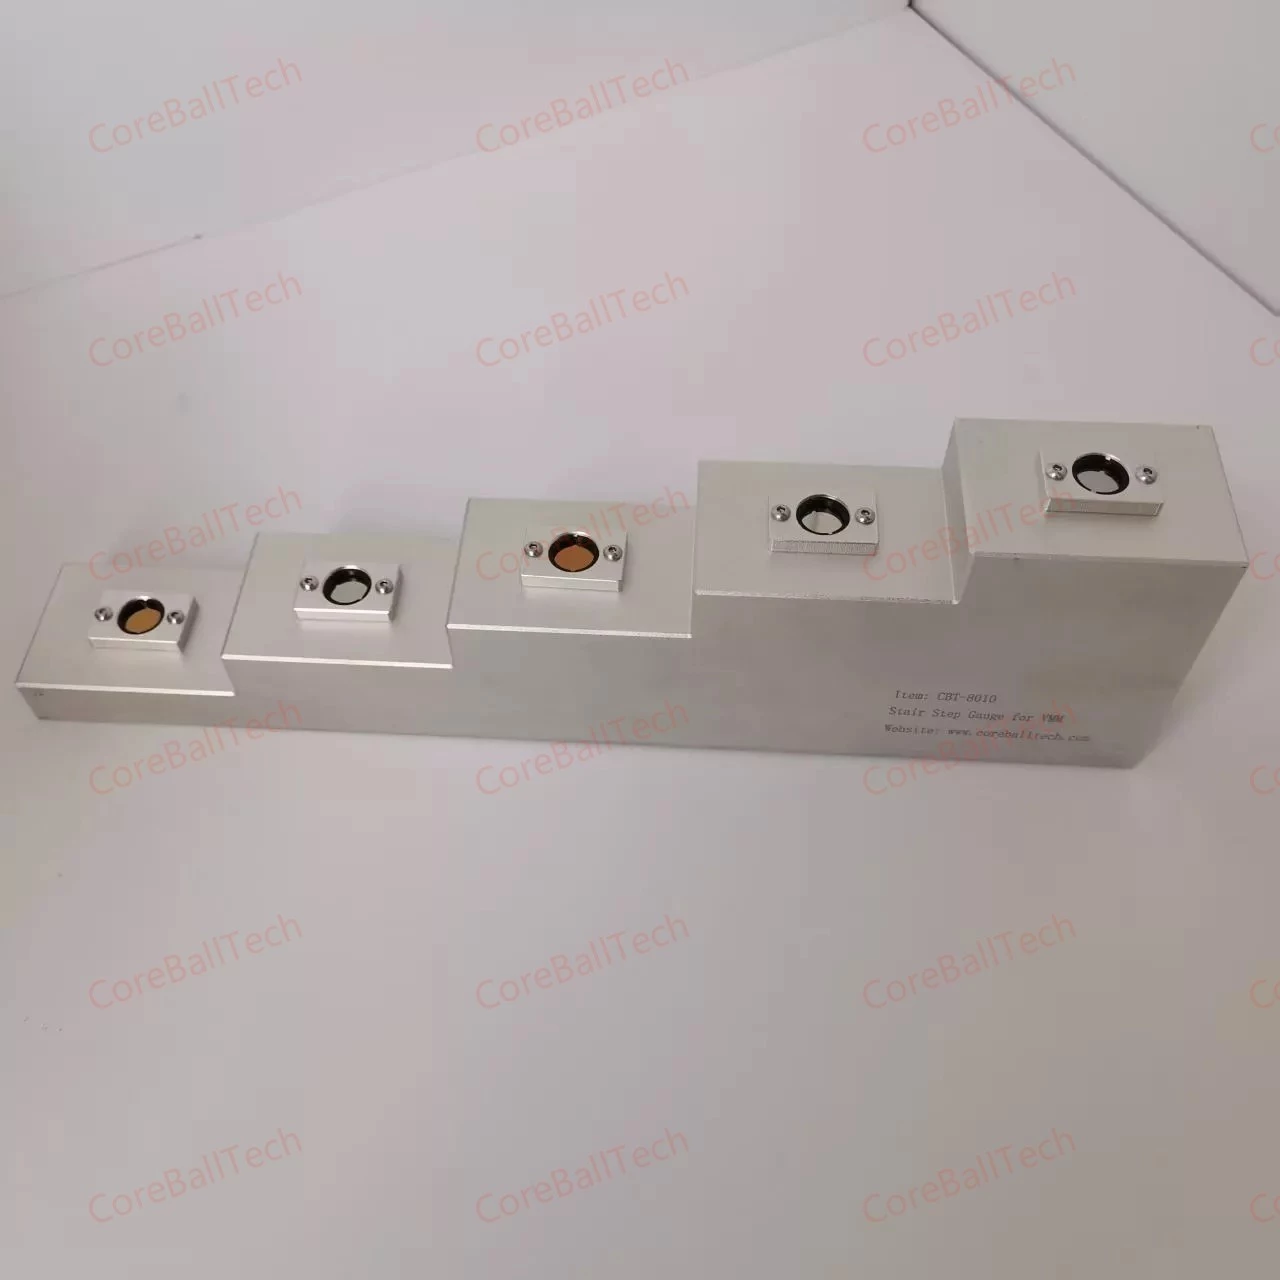
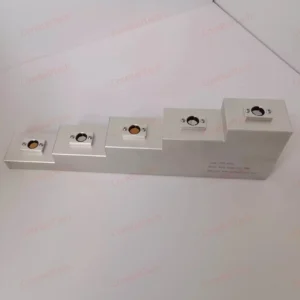
Precision Step Gauge for VMM calibration provides reliable height references for verifying axial accuracy, step measurement errors, and repeatability of Video Measuring Machines. Designed as a high-precision calibration standard for optical measurement systems and industrial inspection applications.

Product Details

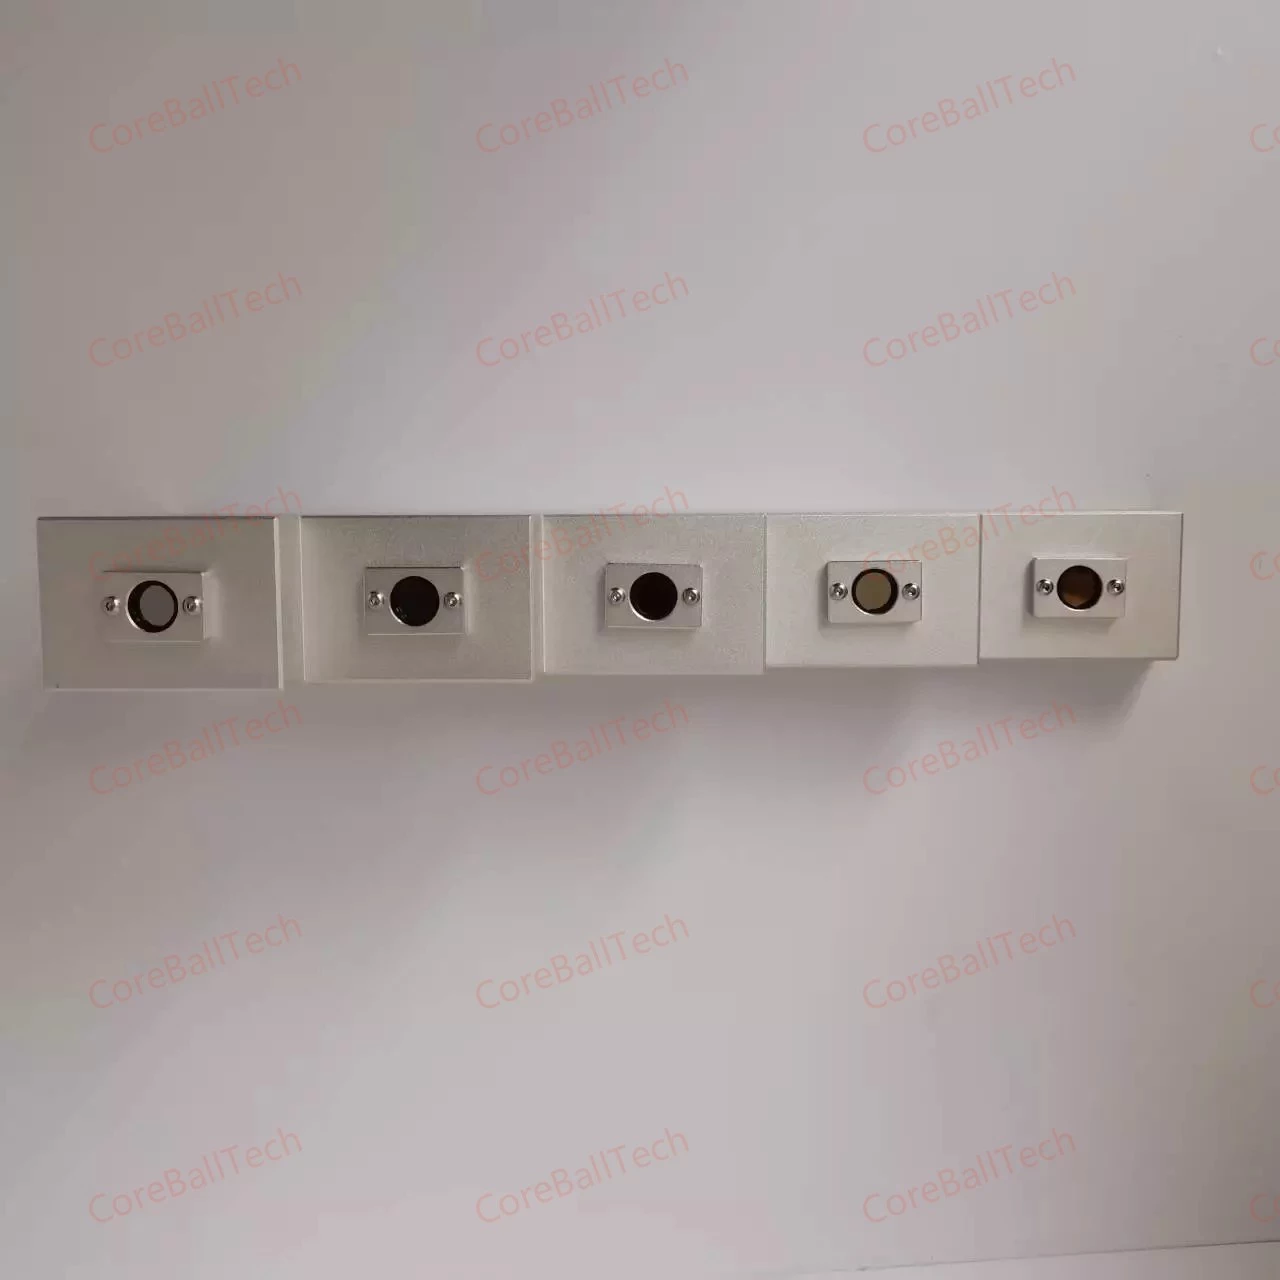
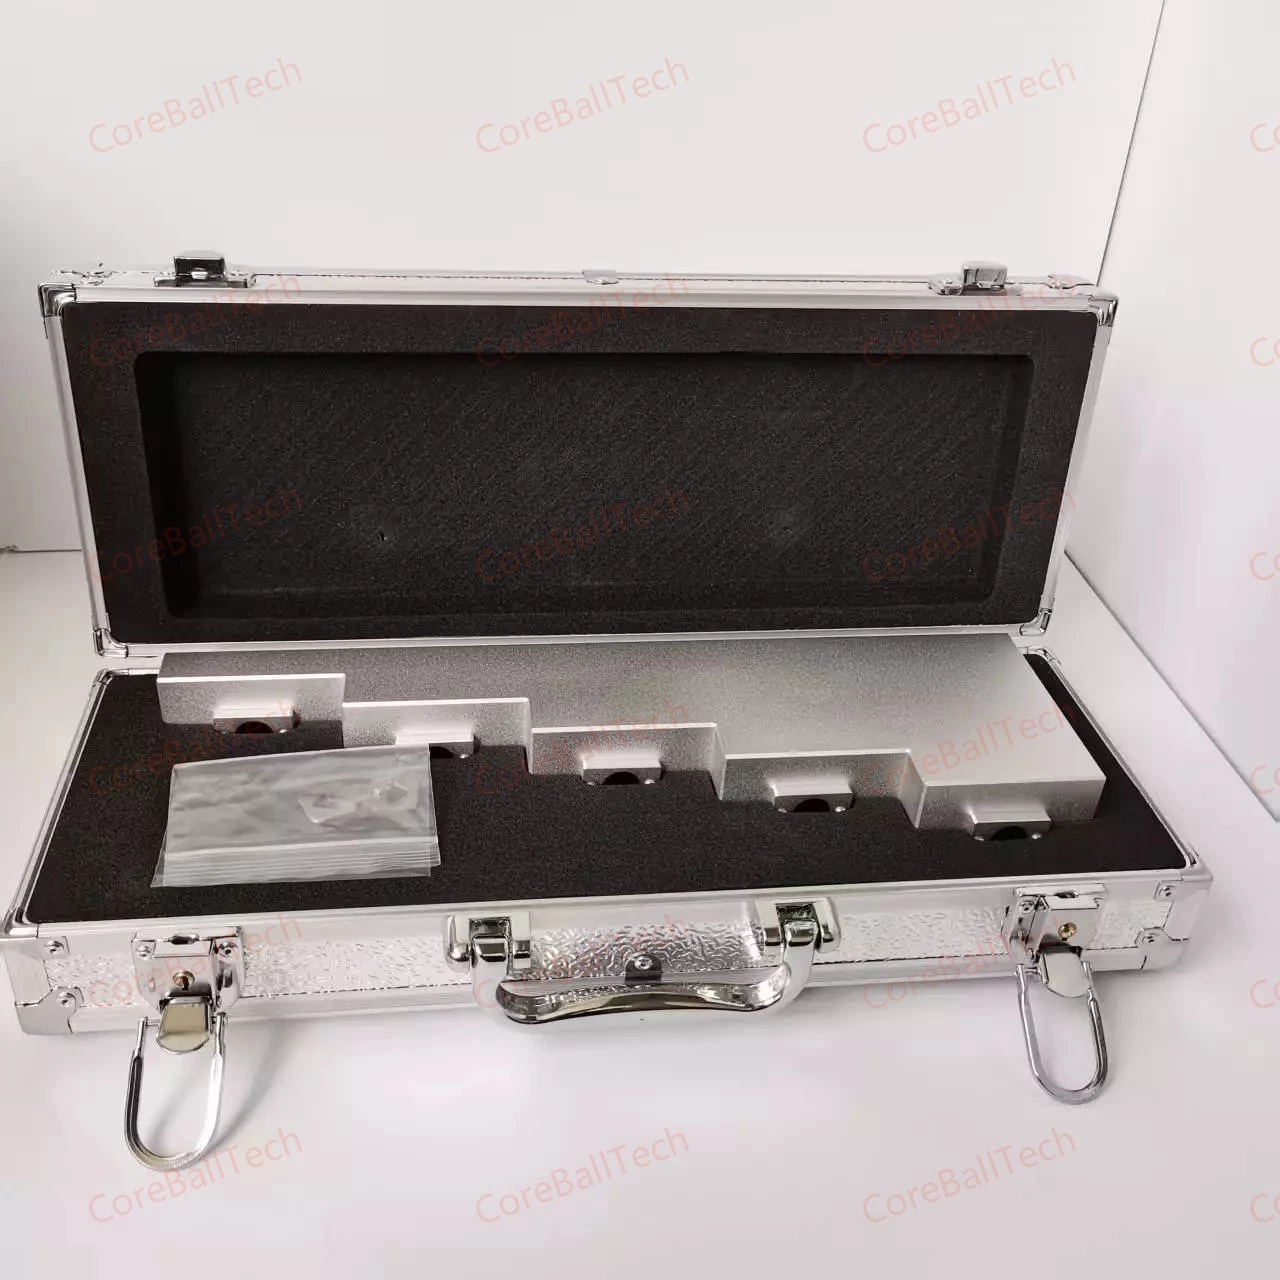
The Precision Step Gauge is a high-accuracy calibration standard designed for Video Measuring Machine (VMM) and optical measurement system verification. With multiple precision-machined height steps, this multi-step standard block provides traceable height references for evaluating measurement accuracy, step height errors, and system repeatability.

Designed for routine calibration and performance verification, the Step Gauge Standard enables users to quickly check the axial accuracy and measurement capability of VMM equipment without complex setup procedures. It is an ideal metrology tool for laboratories, quality inspection departments, and precision manufacturing environments requiring reliable dimensional measurement control.

Key Features

  • Precision Height Reference
    Provides multiple calibrated step heights for accurate measurement verification and dimensional inspection.
  • VMM Calibration Standard
    Specially designed for Video Measuring Machine calibration, helping verify axial accuracy, step measurement deviation, and repeatability.
  • Reliable Measurement Performance
    Manufactured with high-precision machining technology to ensure stable geometry and long-term measurement reliability.
  • Efficient Calibration Solution
    Allows quick routine verification of optical measuring equipment, reducing calibration time and improving inspection efficiency.

Applications

The Precision Step Gauge is widely used in:

  • Video Measuring Machines (VMM)
  • Optical Coordinate Measurement Systems
  • Vision Inspection Equipment
  • Precision Manufacturing Quality Control
  • Metrology Laboratories
  • Research and Calibration Facilities

As a professional supplier of precision calibration standards, Coreballtech provides customized solutions for industrial measurement applications, supporting customers worldwide with high-accuracy reference tools for modern metrology systems.

Alexander Bauer
Alexander Bauer
Starsharp Precision Ltd.‌
"The nanometer-grade spherical components exceeded our specs with 99.98% roundness accuracy, proving unmatched consistency for our aerospace applications."

Jonathan Whitmore
Jonathan Whitmore
Hyperway Aerospace Inc.
"Custom-developed medical-grade balls integrated perfectly with our joint replacement system, demonstrating exceptional biocompatibility and surface finish."

Daniel Christensen
Daniel Christensen
WisdomHub Semiconductor Co.‌
"Their global logistics delivered urgent semiconductor components within 48 hours worldwide, while technical support provided optimal material solutions."

FAQ

A ruby ball is widely used in metrology, probe systems, and optical calibration due to its high hardness and precision.

Yes, we provide custom sizes, precision grades, and bulk manufacturing according to customer requirements.

Scroll to Top

Get a Quote