18-Ball High Precision Matte Ceramic Calibration Ball Plate

18-Ball High Precision Matte Ceramic Calibration Ball Plate

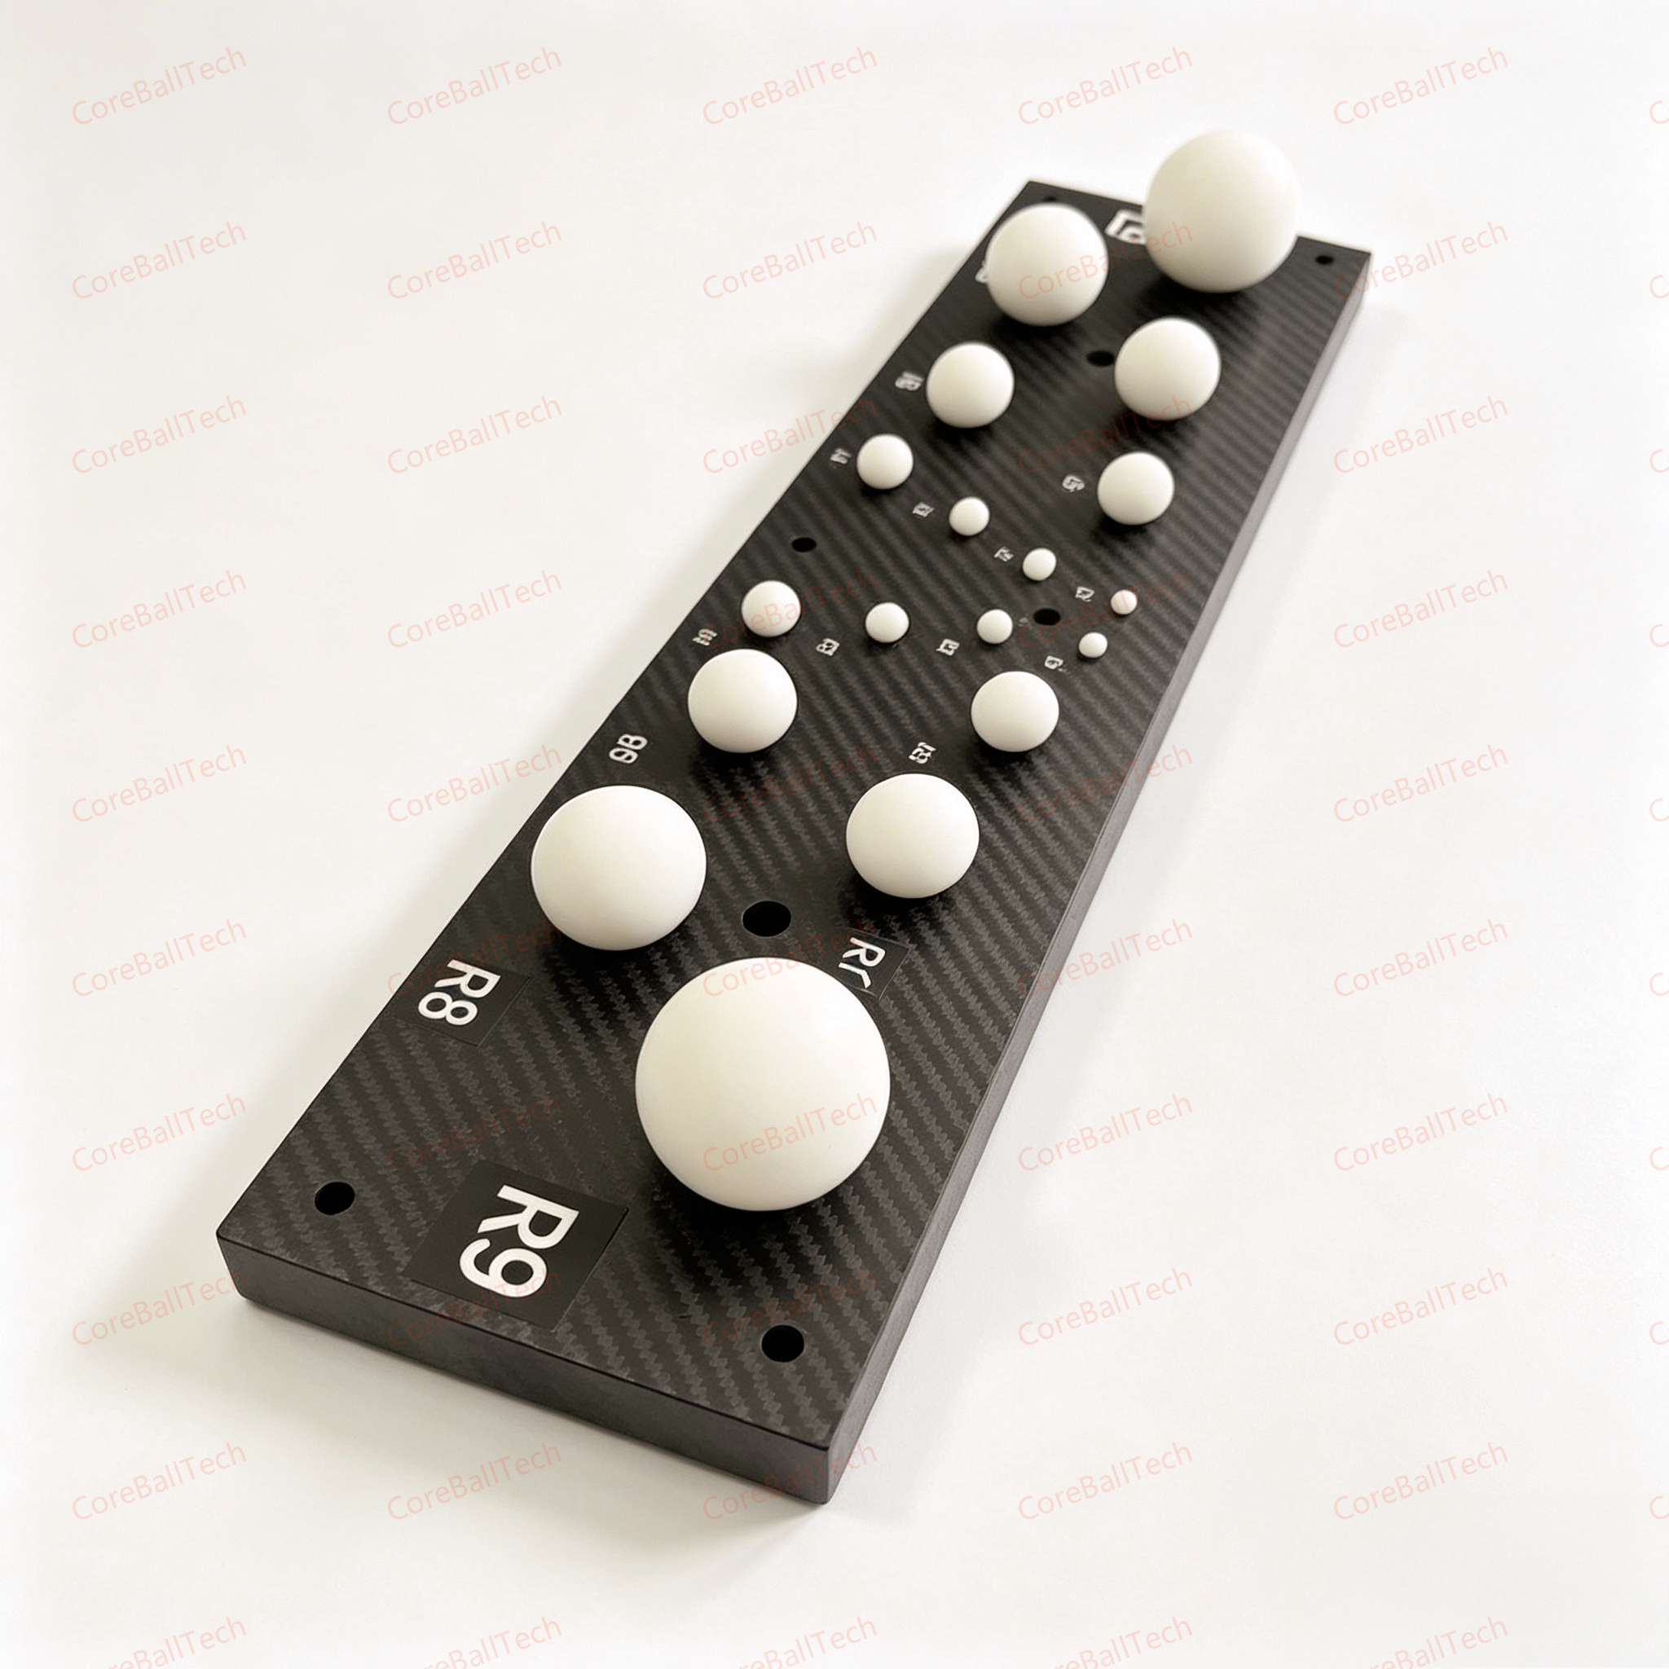
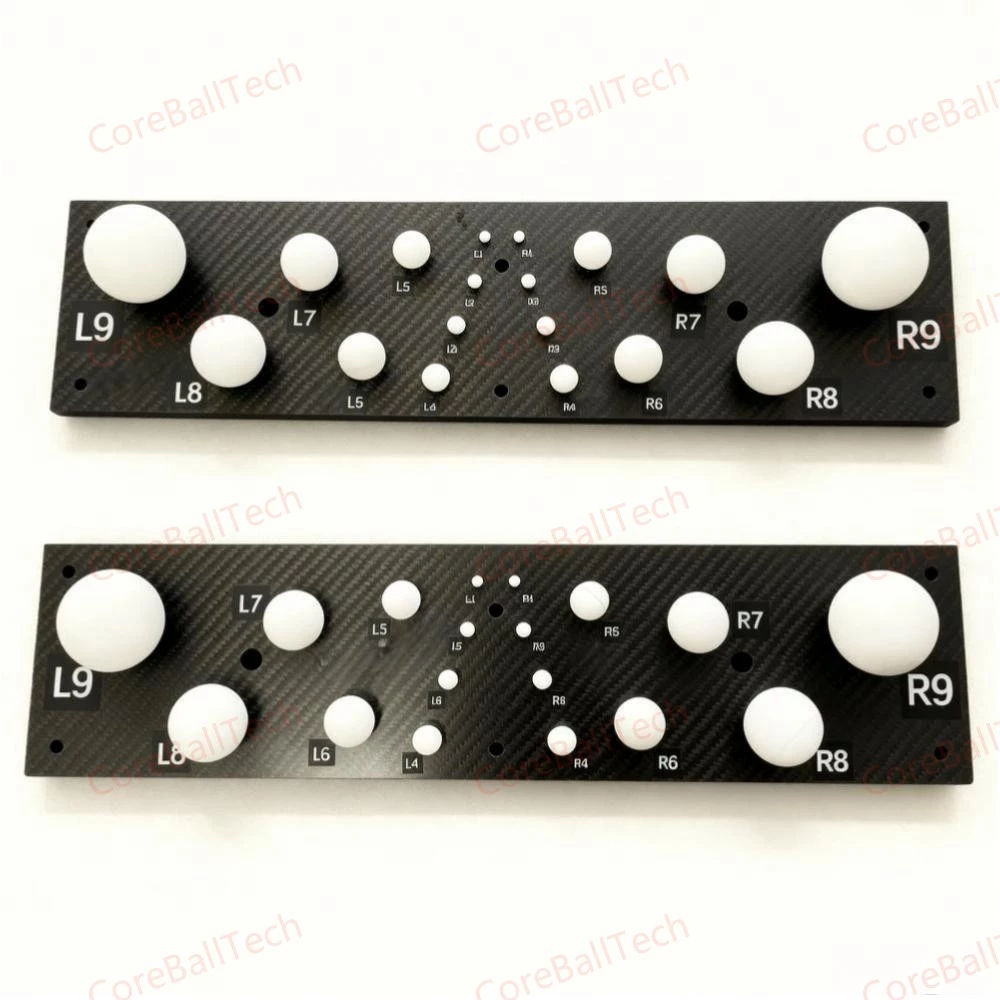
The 18-Ball High Precision Matte Ceramic Calibration Ball Plate is designed for accurate 3D scanner calibration, structured light measurement and optical metrology. Its 18 matte diffuse ceramic spheres provide stable, high-contrast reference points for industrial cameras, 3D scanning systems and precision measurement equipment.

Product Details

18-Ball High Precision Matte Ceramic Calibration Ball Plate

The 18-Ball High Precision Matte Ceramic Calibration Ball Plate is a precision reference artifact designed for 3D scanning calibration, structured light measurement, industrial vision and optical metrology.

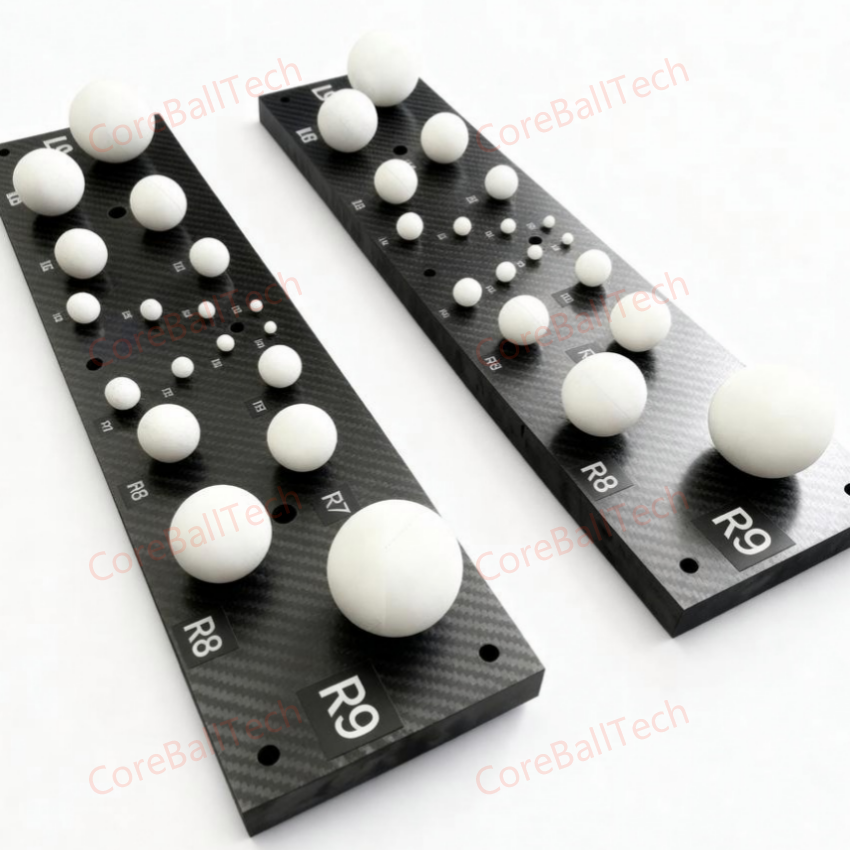
The plate integrates 18 high-precision ceramic spheres with a matte diffuse surface. The ceramic spheres provide stable geometric reference points while reducing unwanted specular reflections during optical measurement. This makes the ball plate particularly suitable for camera-based and structured-light measurement systems where reliable sphere recognition and repeatable geometric positioning are important.

The calibration spheres are mounted on a lightweight carbon fiber plate that provides a rigid and stable reference structure while maintaining low mass. The ball arrangement provides multiple reference points and different sphere sizes, allowing measurement systems to evaluate spatial positioning, dimensional accuracy and system performance across different areas of the measurement field.

Applications

The 18-ball ceramic calibration ball plate can be used with a wide range of industrial and scientific measurement systems, including:

  • 3D area-scan cameras
  • Infrared line-scan cameras
  • Structured light industrial cameras
  • High-speed and high-resolution imaging systems
  • Blue-light 3D metrology systems
  • Blue-light laser 3D scanning systems
  • Robotic 3D inspection systems
  • Optical digital coordinate measuring machines
  • Optical 3D measurement systems
  • Optical articulated arms
  • 3D scanners and handheld 3D scanning systems
  • 3D vision sensors
  • Structured light 3D imaging sensors
  • Laser handheld 3D scanners
  • Optical precision measuring instruments
  • Reverse engineering and 3D inspection systems
  • Industrial X-ray CT and metrology CT systems

Matte Diffuse Ceramic Spheres

The use of matte diffuse ceramic spheres is an important feature of this calibration artifact. Compared with highly reflective spherical surfaces, the matte surface can provide more controlled optical interaction with structured light and camera-based measurement systems.

This can help improve sphere detection and reduce measurement interference caused by strong highlights, particularly when the system uses structured illumination, blue light, infrared imaging or other optical measurement technologies.

3D Scanner Calibration

For 3D scanner calibration, the 18 reference spheres provide known geometric features that can be identified by the scanning system. The measured sphere centers and distances can then be compared with the calibrated reference values to evaluate scanner accuracy and repeatability.

This makes the ball plate useful for:

  • Scanner accuracy verification
  • Calibration and performance checks
  • Spatial accuracy evaluation
  • Multi-position measurement verification
  • Camera and optical system validation
  • 3D inspection system verification

CT and X-Ray Metrology Applications

The ball plate can also be used as a geometric reference in industrial X-ray CT and metrology CT applications. CT systems reconstruct internal and external geometry from multiple X-ray projections, allowing dimensional information to be evaluated without physically sectioning the inspected component.

For optical components, precision assemblies and complex parts, a suitable calibration artifact can provide reference geometry for evaluating the measurement performance of the CT system.

Alexander Bauer
Alexander Bauer
Starsharp Precision Ltd.‌
"The nanometer-grade spherical components exceeded our specs with 99.98% roundness accuracy, proving unmatched consistency for our aerospace applications."
Jonathan Whitmore
Jonathan Whitmore
Hyperway Aerospace Inc.
"Custom-developed medical-grade balls integrated perfectly with our joint replacement system, demonstrating exceptional biocompatibility and surface finish."

Daniel Christensen
Daniel Christensen
WisdomHub Semiconductor Co.‌
"Their global logistics delivered urgent semiconductor components within 48 hours worldwide, while technical support provided optimal material solutions."

FAQ

A ruby ball is widely used in metrology, probe systems, and optical calibration due to its high hardness and precision.

Yes, we provide custom sizes, precision grades, and bulk manufacturing according to customer requirements.

Scroll to Top

Get a Quote