

The assumption most engineers make
In controlled metrology environments, many engineers assume that once a system is calibrated, results should remain stable for a long period.
In theory, this makes sense.
In practice, it rarely happens.
Even in well-maintained laboratories, calibration drift is a common phenomenon that appears gradually and is often unnoticed until measurement inconsistencies become visible in production.
Hidden sources of drift
Calibration drift is usually not caused by a single factor.
It is the result of multiple small influences accumulating over time:
- mechanical wear in probe systems
- thermal cycling of machine structures
- slight deformation in fixtures
- contamination on calibration artifacts
- environmental instability
Individually, each factor seems insignificant.
Together, they create measurable deviations.
Why artifacts play a critical role
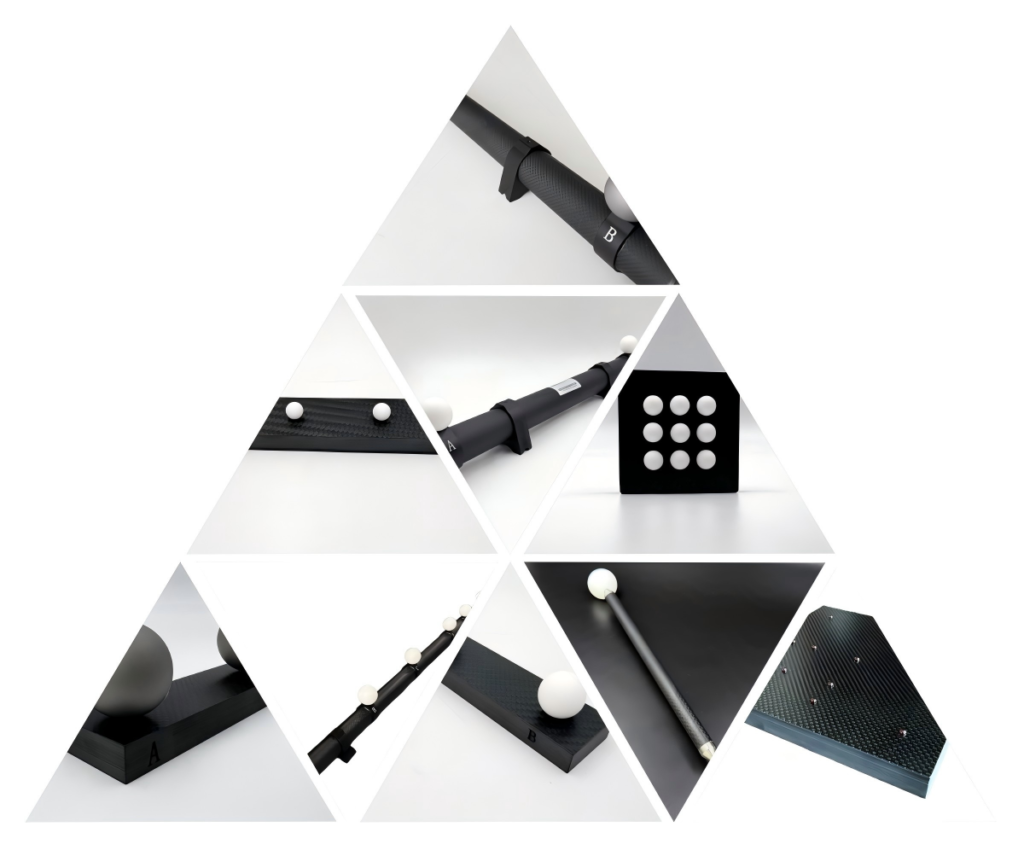
Calibration artifacts such as reference spheres, ball bars, and ball plates are often used to detect drift.
However, they can also be part of the problem if not properly maintained.
For example, a ball bar with slight surface contamination may still pass visual inspection but introduce small deviations in center distance evaluation.
In CT calibration systems, a Ruby Plate for CT System is often preferred because of its long-term dimensional stability under repeated scanning cycles.
This reduces uncertainty when comparing results over time.
Why drift is difficult to detect
The main challenge with calibration drift is that it is gradual.
There is no single point where the system suddenly becomes inaccurate.
Instead, performance slowly changes across:
- measurement repeatability
- volumetric consistency
- alignment behavior
This makes drift difficult to identify without systematic tracking.
Practical engineering approach
Experienced engineers usually do not rely on single calibration results.
Instead, they:
- compare historical data
- track repeatability trends
- monitor artifact stability over time
- perform periodic cross-verification
This approach is more reliable than isolated calibration checks.
Final thoughts
Calibration drift is unavoidable.
The goal is not to eliminate it completely, but to detect it early and control its impact on production measurements.