

Quick Answer
There is no single surface finish that is best for every metrology application.
Polished ceramic spheres are often preferred for tactile measurement and CMM applications where surface smoothness, form accuracy, and stable probe contact are important.
Matte ceramic spheres can be advantageous for optical 3D measurement, structured light scanning, and other non-contact systems because a controlled diffuse surface can reduce unwanted specular reflections.
The correct choice depends on the measurement principle, optical system, sphere geometry, required uncertainty, and calibration procedure.
Why Does Sphere Surface Finish Matter?
When selecting a reference sphere, it is easy to focus on diameter, sphericity, and material.
For optical measurement systems, however, surface finish can also affect how the sphere is measured.
A tactile CMM and an optical 3D scanner do not interact with the same sphere in the same way.
A CMM probe physically contacts the surface.
An optical scanner observes the surface through cameras, projected light, laser illumination, or another optical principle.
Therefore, the same reference sphere can have very different measurement behavior depending on the measurement technology.
This is one reason why choosing a ceramic sphere should start with the measurement method, rather than simply asking which finish has the highest specification.
Polished Ceramic Spheres
A polished ceramic sphere has a very smooth, highly finished surface.
For tactile measurement, this can be an important advantage.
When a CMM probe contacts the sphere, the quality of the contact surface contributes to the consistency of the measurement.
Typical applications include:
- CMM probe qualification
- Coordinate measurement
- Precision dimensional inspection
- Geometric verification
- Mechanical metrology
- High-accuracy reference standards
In these applications, the key parameters remain the actual metrological characteristics of the sphere:
- Diameter accuracy
- Sphericity
- Form error
- Surface roughness
- Reference traceability
A polished appearance by itself does not guarantee high metrological quality. The sphere still needs appropriate geometric accuracy and calibration.
Matte Ceramic Spheres
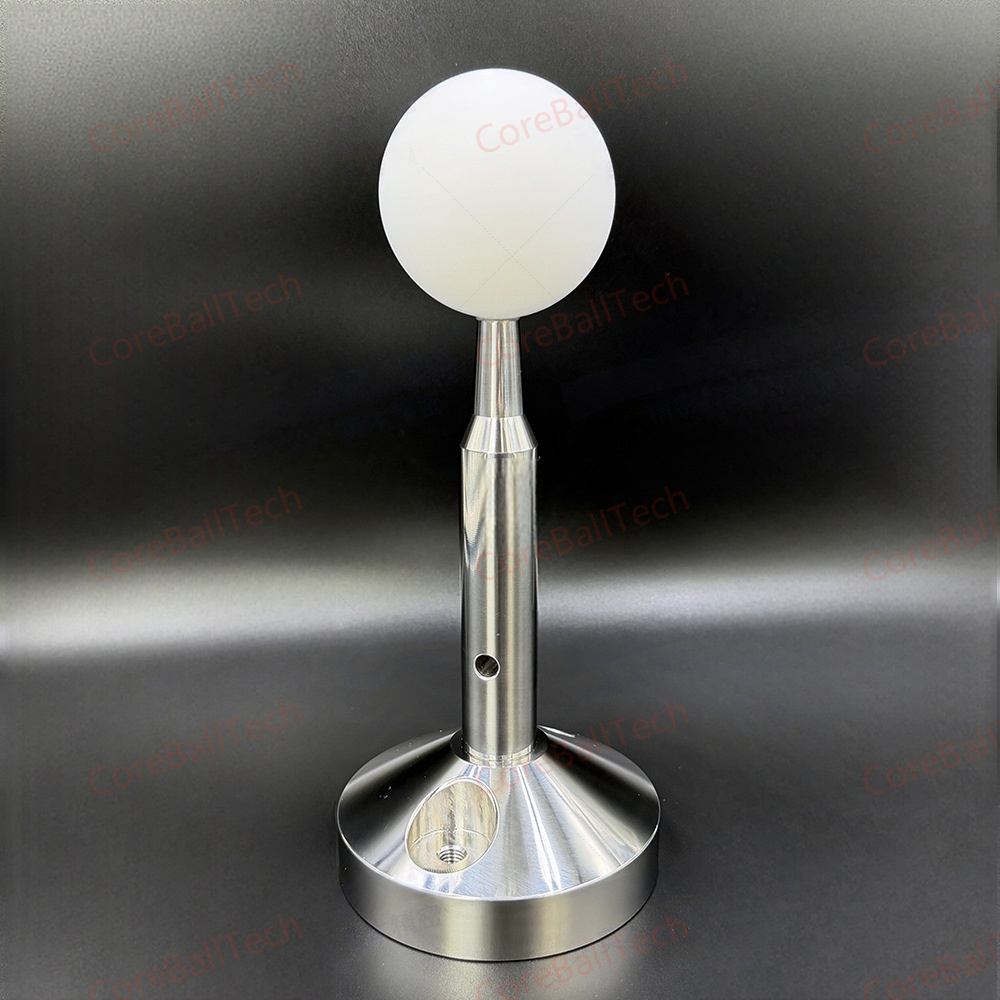
A matte ceramic sphere has a controlled non-glossy surface designed to produce a more diffuse optical response.
This can be particularly useful for non-contact measurement systems.
Examples include:
- Structured light scanners
- Blue light 3D scanners
- Optical measurement systems
- Laser scanning systems
- Industrial 3D inspection
- Robotic 3D measurement
In an optical system, the camera needs to obtain reliable information from the illuminated surface.
A highly reflective sphere can produce strong highlights or directional reflections depending on:
- illumination angle
- camera position
- wavelength
- surface condition
- scanner configuration
These effects can make some areas of the sphere more difficult to acquire consistently.
A matte surface can help produce a more controlled diffuse response.
However, this should not be interpreted as a universal rule that matte surfaces always produce better measurement results.
The actual scanner and measurement procedure still determine the final performance.
Polished vs. Matte: The Main Difference
The fundamental difference is how the surface interacts with the measurement system.
| Characteristic | Polished Ceramic Sphere | Matte Ceramic Sphere |
|---|---|---|
| Surface appearance | Smooth / reflective | Non-glossy / diffuse |
| Tactile CMM | Excellent suitability | Application dependent |
| Probe qualification | Common application | Possible, depending on design |
| Optical 3D scanning | System dependent | Often advantageous |
| Structured light | Can create reflections | Diffuse response can help |
| Blue light scanning | System dependent | Often suitable |
| Surface roughness | Very low | Controlled matte finish |
| Main consideration | Contact stability | Optical response |
The table should not be interpreted as a universal ranking.
It is a selection guide.
Why Reflective Surfaces Can Be Difficult for Optical Scanners
Consider a structured light scanner projecting a pattern onto a spherical surface.
The camera observes the projected light from a particular angle.
If the sphere has a highly reflective surface, part of the light may be reflected strongly toward the camera while other areas may reflect light away from it.
The resulting point cloud may contain:
- areas with insufficient data
- saturated regions
- unstable edge information
- uneven point density
- local noise
These problems can affect the subsequent sphere-fitting process.
The problem is not necessarily that the sphere itself has poor geometric accuracy.
The issue may be the interaction between surface optical properties and the scanner.
This distinction is important when investigating calibration results.
Matte Surface and Sphere Fitting
For a 3D scanner, the final reference result usually comes from the measured point cloud.
The software identifies points belonging to the sphere and fits a mathematical sphere to them.
The resulting sphere provides information such as:
- fitted diameter
- sphere center
- form deviation
- center-to-center distance when multiple spheres are used
If the optical surface produces unstable or incomplete point data, the fitting result may also become less stable.
A controlled matte surface can therefore be useful when the reference sphere is intended specifically for optical measurement.
The goal is not simply to make the sphere look matte.
The goal is to provide repeatable optical acquisition for the intended measurement system.
Why Ceramic Is a Useful Base Material
Surface finish is only one part of the equation.
The underlying ceramic material also matters.
Ceramic reference spheres can provide a useful combination of:
- high hardness
- relatively low density
- good thermal stability
- dimensional stability
- corrosion resistance
- resistance to wear
The lower density compared with many metallic materials becomes particularly useful when larger spheres or multiple-sphere calibration artifacts are required.
For example, several ceramic spheres can be mounted on a carbon fiber structure to create a lightweight calibration artifact.
This approach can be useful for large-volume optical measurement applications.
Which Surface Should You Choose for a CMM?
For a tactile CMM application, I would normally start with a high-quality polished ceramic reference sphere.
The important specifications would include:
- Sphere diameter
- Diameter tolerance
- Sphericity/form error
- Surface roughness
- Mounting accuracy
- Calibration certificate
- Traceability
The probe physically contacts the reference sphere, so surface condition and geometric form are important to the resulting measurement.
The sphere should also be compatible with the probe qualification procedure specified by the CMM manufacturer or the applicable measurement procedure.
Which Surface Should You Choose for a 3D Scanner?
For an optical 3D scanner, the decision is different.
If the system is sensitive to reflections, a matte ceramic reference sphere may be a better practical choice.
This can apply to:
- Structured light systems
- Blue light scanners
- Industrial optical scanners
- Line structured-light systems
- Robotic 3D inspection
However, the correct surface should always be validated with the actual scanner.
Different optical systems use different illumination wavelengths, camera configurations, exposure settings, and reconstruction algorithms.
A surface that performs well on one scanner should not automatically be assumed to be optimal for another.
What About ZEISS ATOS Applications?
ZEISS ATOS systems use optical 3D scanning technology, so the optical behavior of the reference artifact is relevant.
For ATOS Scanner Calibration and verification applications, a reference artifact needs to provide stable and measurable geometric features.
A matte ceramic sphere can be considered for applications where its diffuse optical response is appropriate for the scanning system and test procedure.
However, it is important to distinguish between:
“suitable for use in a ZEISS ATOS application”
and
“an official ZEISS calibration accessory.”
A third-party reference artifact should not be presented as an official ZEISS product unless it has that status.
The more accurate engineering description is:
A ceramic reference sphere designed for optical 3D measurement and suitable for specific ZEISS ATOS calibration or verification applications, subject to system and procedure requirements.
Don’t Choose Surface Finish by Appearance Alone
One common mistake is to select a sphere because it looks more precise.
A mirror-like polished sphere may look extremely accurate.
A matte sphere may look less sophisticated.
But visual appearance tells us very little about the actual metrological performance.
When selecting a reference sphere, I would evaluate the complete specification:
Geometry + Material + Surface + Mounting + Calibration + Traceability
For optical applications, I would add another question:
How does the scanner actually acquire this surface?
That question is often more useful than simply comparing polished and matte finishes.
A Practical Selection Guide
Choose a polished ceramic sphere when:
- The application is primarily tactile
- CMM probe qualification is required
- Very smooth contact surfaces are important
- Surface roughness is tightly controlled
- Optical reflection is not a major concern
Consider a matte ceramic sphere when:
- The application is optical
- Structured light is used
- Blue light scanning is involved
- Surface reflections affect data acquisition
- Stable diffuse optical response is desirable
- The sphere will be used for 3D scanner calibration or verification
For mixed applications:
If the same reference sphere may be used with both tactile and optical systems, the selection should be based on the actual measurement procedure and uncertainty requirement, rather than choosing one finish simply because it is more common.
Conclusion
Polished and matte ceramic spheres are not competing products with one universal winner. They are different engineering solutions for different measurement conditions.
Polished ceramic spheres are particularly well suited to tactile and CMM applications where smooth contact and high geometric quality are important.
Matte ceramic spheres can be valuable for optical 3D measurement because a controlled diffuse surface can reduce some of the problems associated with strong specular reflection.
For both types, however, the most important characteristics remain the same:
sphere geometry, dimensional accuracy, form error, surface quality, mounting stability, and traceability.
The best reference sphere is ultimately the one that provides a stable and traceable geometric reference for the measurement system being tested.