

Quick Answer
Choosing the correct reference sphere size is not simply about selecting the largest or most accurate sphere available.
The appropriate sphere diameter depends on the measurement technology, working distance, field of view, sensor resolution, probing method, and required uncertainty.
Small reference spheres may be suitable for compact measurement systems and high-resolution applications, while larger spheres are often preferred for large-volume 3D scanning, optical inspection, and long working distance measurements.
The best choice is the sphere size that provides a stable measurement response while maintaining an appropriate uncertainty ratio between the artifact and the measurement system.
Why Reference Sphere Size Matters
A precision sphere may appear to be a simple geometric object, but its size directly affects how the measurement system interacts with it.
The same sphere does not behave the same way in different measurement systems.
For example:
A CMM probe physically contacts the sphere.
A structured light scanner observes the sphere through cameras and projected patterns.
A laser scanner captures reflected signals from the surface.
Each system has different requirements.
The sphere diameter influences:
- measurement resolution
- point distribution
- fitting stability
- visibility
- optical response
- probe accessibility
- uncertainty evaluation
Therefore, selecting the correct sphere size is an important part of designing a reliable calibration process.
Reference Sphere Size in CMM Applications
For coordinate measuring machines (CMMs), reference spheres are commonly used for:
- probe qualification
- stylus system qualification
- dimensional verification
- geometric measurement
In tactile measurement, the probe contacts multiple points on the sphere surface and calculates a fitted sphere.
A larger sphere can provide some practical advantages:
More Stable Contact Geometry
A larger radius means the probe contacts a surface with a lower curvature change over the contact region.
This can help improve measurement stability in certain applications.
Easier Probe Access
Larger spheres can be easier to access with different stylus configurations, especially when using:
- long extensions
- angled probes
- scanning probes
Better Visibility
For manual inspection and setup, larger spheres are generally easier to identify and position.
However, a larger sphere is not automatically better.
The important parameters remain:
- sphere diameter tolerance
- sphericity
- surface quality
- calibration uncertainty
- mounting accuracy
A very large sphere with poor geometry is still not a good reference.
Reference Sphere Size for 3D Scanner Calibration
For optical 3D scanners, sphere size selection becomes more complicated.
The scanner does not touch the sphere.
Instead, it captures surface points and reconstructs the geometry digitally.
The quality of the result depends on factors such as:
- camera resolution
- scanning distance
- projected light pattern
- lens configuration
- measurement volume
- point density
A sphere that is too small may produce insufficient measurement points.
A sphere that is too large may not represent the scanner’s actual working conditions.
The goal is to obtain enough reliable surface data for stable sphere fitting.
Relationship Between Sphere Diameter and Point Cloud Quality
For optical measurement, the fitted sphere is calculated from measured points.
The number and distribution of points affect the fitting result.
A larger sphere generally provides:
- more measurable surface area
- more captured points
- better sphere fitting stability
However, this depends on the scanner resolution.
For a high-resolution close-range scanner, a small precision sphere may already provide sufficient information.
For a large-volume industrial scanner, a larger sphere may be necessary.
Therefore, sphere diameter should always be considered together with:
scanner resolution + measurement distance + field of view
Selecting Sphere Size for Structured Light Systems
Structured light systems are commonly used for:
- industrial inspection
- reverse engineering
- quality control
- robotic inspection
- aerospace measurement
When selecting a reference sphere for structured light calibration, engineers usually consider:
1. Scanner Field of View
The sphere should be large enough to occupy a meaningful area within the captured image.
If the sphere is too small compared with the measurement field, the system may not collect enough useful data.
2. Working Distance
The distance between the scanner and the object affects:
- image scale
- point density
- optical performance
A sphere size suitable for a short-range scanner may not be suitable for a long-range system.
3. Measurement Uncertainty
The reference sphere itself should have significantly lower uncertainty than the scanner being evaluated.
For example:
If a scanner is designed for micron-level verification, the reference artifact must provide sufficient geometric accuracy and calibration confidence.
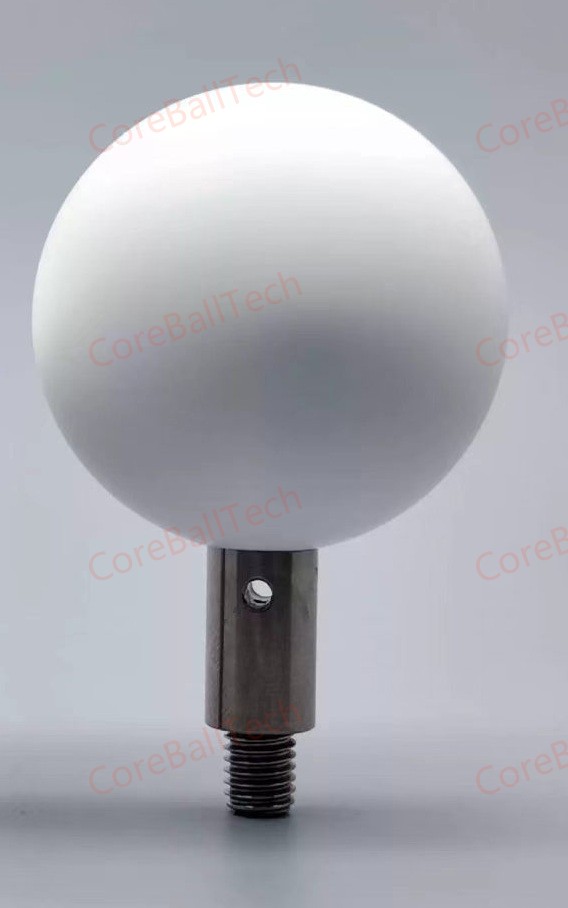
Common Reference Sphere Sizes
In practical metrology applications, common sphere diameters may include:
- 10 mm class
- 20 mm class
- 25 mm class
- 30 mm class
- 50 mm class
- 100 mm class or larger
The choice depends on the measurement task.
A smaller sphere may be preferred when:
- the measurement area is limited
- the scanner has high resolution
- accessibility is important
- multiple spheres need to be arranged closely
A larger sphere may be preferred when:
- the measurement volume is large
- the scanner works at longer distances
- optical recognition is challenging
- stronger geometric references are required
Sphere Size Selection for Ball Bars and Ball Plates
When several reference spheres are combined into a calibration artifact, size selection becomes even more important.
Examples include:
- Ball bars
- Sphere bars
- Ball plates
- Multi-sphere calibration artifacts
In these applications, the sphere is not only measured individually.
The system evaluates:
- sphere center position
- center-to-center distance
- spatial accuracy
- volumetric performance
The sphere size must therefore match the complete artifact design.
A larger sphere may improve visibility, but it also increases:
- weight
- structural requirements
- thermal influence
- manufacturing difficulty
This is why many high-precision artifacts use lightweight structures such as carbon fiber combined with ceramic reference spheres.
Ceramic Sphere Size Considerations
Ceramic is often selected for reference spheres because it provides a balance of:
- high hardness
- low density
- thermal stability
- wear resistance
- dimensional stability
These characteristics become increasingly valuable as sphere size increases.
For example, a large metallic sphere may become difficult to handle due to weight.
A ceramic sphere can provide similar geometric performance with lower mass.
For large optical calibration artifacts, the combination of:
ceramic sphere + stable support structure
can provide a practical solution.
Does a Larger Sphere Mean Higher Accuracy?
This is one of the most common misunderstandings.
The answer is:
Not necessarily.
Accuracy depends on the complete measurement chain.
A larger sphere may improve measurement stability, but it does not automatically improve:
- sphere form error
- calibration uncertainty
- measurement traceability
- scanner accuracy
A properly calibrated 25 mm reference sphere can be more useful than a poorly manufactured 100 mm sphere.
The correct question is not:
“What is the largest sphere available?”
The correct question is:
“What sphere size provides the most reliable measurement result for this specific system?”
Practical Selection Guide
For CMM Probe Qualification
Consider:
- probe diameter
- stylus configuration
- required uncertainty
- contact accessibility
Common choice:
Small to medium precision ceramic spheres.
For Optical 3D Scanner Calibration
Consider:
- scanner field of view
- working distance
- point density
- sphere visibility
- surface finish
Common choice:
Medium or larger matte ceramic reference spheres.
For Large Volume Measurement
Consider:
- measurement range
- artifact rigidity
- thermal stability
- portability
Common choice:
Large ceramic spheres mounted on stable lightweight structures.
What Specifications Should Be Checked Besides Size?
Sphere diameter is only one specification.
A professional reference sphere evaluation should include:
Geometry
- Diameter accuracy
- Sphericity
- Form deviation
Surface
- Surface roughness
- Optical characteristics
- Surface stability
Material
- Thermal expansion
- Density
- Hardness
Calibration
- Calibration certificate
- Measurement uncertainty
- Traceability
Mounting
- Center position accuracy
- Mechanical stability
A reference sphere is a complete measurement artifact, not only a spherical object.
Conclusion
Selecting the correct reference sphere size requires understanding the relationship between the artifact and the measurement system.
A small sphere may be ideal for compact high-resolution applications.
A larger sphere may be better for large-volume optical measurement.
However, size alone does not determine measurement quality.
The most important principle is:
The reference sphere should be large enough to provide stable measurement data, but appropriate for the resolution, working range, and uncertainty requirements of the measurement system.
For precision metrology, the best reference sphere is not always the largest one.
It is the one that provides the most reliable and traceable reference for the intended application.