

Quick Answer
Ceramic reference spheres are precision spherical standards used to establish or verify geometric references in coordinate measurement, optical 3D scanning, laser scanning, and other precision measurement systems.
Compared with conventional steel spheres, ceramic materials can offer a combination of low density, high hardness, dimensional stability, corrosion resistance, and good thermal characteristics. These properties make ceramic spheres useful when the reference artifact needs to remain stable while being handled, moved, or used in demanding measurement environments.
Depending on the measurement system, ceramic reference spheres can be manufactured with a polished surface or a matte surface. Polished spheres are commonly suited to tactile and high-precision geometric measurement, while matte surfaces can be advantageous for certain optical and structured-light applications.
What Is a Ceramic Reference Sphere?
A ceramic reference sphere is not simply a ceramic ball manufactured to a round shape.
In metrology, the important characteristics are the geometric quality and traceability of the sphere.
Typical specifications include:
- Sphere diameter
- Diameter tolerance
- Sphericity or form error
- Surface roughness
- Material stability
- Mounting geometry
- Reference center position
- Calibration certificate and traceability
When a sphere is used as a measurement reference, its own uncertainty needs to be sufficiently small compared with the measurement system being evaluated.
For example, NIST research on 3D laser scanning uses spherical targets to determine sphere centers from point-cloud data, which can then be used to evaluate point-to-point and volumetric performance.
Why Is Ceramic Used for Precision Reference Spheres?
Ceramic materials are attractive for precision metrology because several properties can be combined in one material.
Low Density
Ceramic is generally lighter than steel.
This becomes particularly useful when the sphere is mounted on a long reference bar, ball bar, or large calibration artifact.
Reducing the mass of the artifact makes it easier to handle and can reduce the mechanical load on the supporting structure.
High Hardness
High hardness helps the sphere maintain its surface geometry during repeated use.
This is important for reference spheres that are frequently contacted by a probe or used as repeated measurement references.
Thermal Stability
Temperature is an important consideration in dimensional metrology.
A reference sphere does not need to have a particular material simply because it is ceramic. What matters is how the complete artifact behaves under the intended environmental conditions.
For high-precision applications, the thermal expansion behavior of both the sphere and its mounting structure should be considered.
ZEISS, for example, offers ceramic reference spheres specifically for tactile CMM applications and specifies tight limits for sphere diameter, sphericity, and surface roughness.
Corrosion Resistance
Ceramic surfaces do not have the same corrosion concerns as many metallic reference components.
This can be useful in environments where the artifact is frequently handled or where long-term surface stability is important.
Polished vs. Matte Ceramic Reference Spheres
One of the most important choices is not only what material the sphere is made from, but also how its surface is finished.
Polished Ceramic Sphere
A polished ceramic sphere provides a very smooth surface and is particularly suitable for applications where the surface geometry and contact condition are important.
Typical applications include:
- CMM reference spheres
- Probe qualification
- Precision dimensional measurement
- Mechanical metrology
- High-accuracy geometric inspection
For tactile measurement, the probe contacts the sphere directly, so surface form, diameter, and sphericity are critical.
Matte Ceramic Sphere
A matte ceramic sphere has a controlled diffuse surface rather than a highly reflective finish.
This can be useful for:
- Structured light scanners
- Blue light scanners
- Optical 3D measurement
- Laser scanning
- Non-contact measurement
- 3D scanner performance verification
The reason is straightforward: highly reflective surfaces can create unwanted optical effects in some optical measurement systems.
A controlled matte surface can provide a more stable optical response, depending on the scanner, illumination wavelength, viewing angle, and measurement software.
This does not mean matte ceramic is universally better. Surface selection should always be matched to the actual measurement technology.
Ceramic Reference Spheres in CMM Applications
One of the most established applications is the coordinate measuring machine (CMM).
A reference sphere can be used to qualify or verify a tactile measuring system.
The measurement system contacts different points on the sphere and calculates a fitted spherical geometry.
The important parameters can include:
- Measured sphere diameter
- Form deviation
- Probe repeatability
- Probe qualification performance
- Reference sphere position
Because the reference sphere itself is a calibrated artifact, its geometry provides a stable reference for evaluating the measurement system.
Ceramic Spheres for Optical 3D Measurement
The role of a sphere changes slightly when the measurement system becomes non-contact.
A structured-light scanner does not physically touch the sphere.
Instead, it captures optical information and reconstructs a point cloud.
The software can then fit a sphere to the measured points and determine its center.
The center can subsequently be compared with other reference centers.
This approach is particularly useful for evaluating spatial measurement performance.
VDI/VDE 2634 describes practical acceptance and reverification methods for optical 3D measuring systems and includes parameters such as probing error and sphere spacing error.
NIST research also demonstrates the importance of sphere-center determination when spherical targets are used with 3D imaging systems.
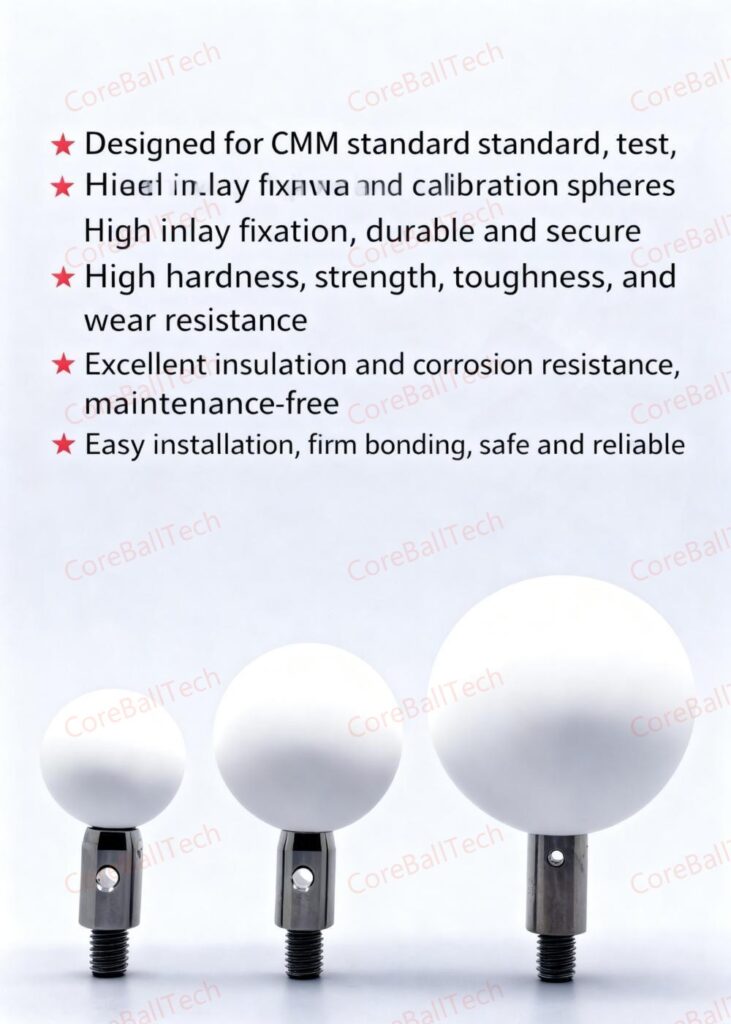
Reference Spheres for Ball Bars and Calibration Structures
A single ceramic sphere is only one type of reference.
Several spheres can be mounted on a calibrated structure to create a:
- Ball Bar
- Sphere Bar
- Ball Plate
- Multi-Sphere Artifact
- Custom Calibration Artifact
The advantage is that the measurement system can evaluate not only the geometry of one sphere but also the distance between sphere centers.
This is particularly valuable when checking the spatial accuracy of a 3D scanner.
NIST’s laser-scanner testing work, for example, uses spherical targets with calibrated size, form, and relative distances between spheres to evaluate measurement performance.
Applications in Aerospace and Large-Scale Measurement
Large aerospace components often require measurements over relatively large volumes.
In these applications, the reference artifact needs to be:
- dimensionally stable
- lightweight enough to handle
- mechanically rigid
- resistant to repeated use
- accurately calibrated
Ceramic spheres mounted on carbon fiber structures can therefore be useful for large-scale calibration artifacts.
The important point is that the sphere and supporting structure should be considered as one metrological system.
The accuracy of the sphere alone does not guarantee the accuracy of the complete calibration artifact.
How to Select a Ceramic Reference Sphere
When selecting a sphere for a precision measurement application, I would normally check these specifications first:
| Parameter | Why It Matters |
|---|---|
| Sphere diameter | Defines the reference geometry |
| Diameter tolerance | Controls dimensional accuracy |
| Sphericity/form error | Affects fitted sphere results |
| Surface finish | Important for tactile or optical measurement |
| Material | Influences weight and thermal behavior |
| Mounting method | Affects reference position |
| Center position | Critical for multi-sphere artifacts |
| Calibration certificate | Provides traceability |
| Application | Determines the appropriate sphere design |
The correct sphere is therefore not necessarily the one with the smallest nominal tolerance.
It is the sphere whose geometry, material, surface finish, mounting configuration, and uncertainty are appropriate for the measurement task.
Conclusion
Ceramic reference spheres have an important role in modern precision metrology because they combine high geometric stability with practical advantages such as low weight, high hardness, and good environmental resistance.
The same basic sphere concept can be used very differently depending on the measurement technology.
A polished ceramic sphere can be an excellent reference for tactile CMM applications, while a matte ceramic sphere can be useful for optical and structured-light measurement where surface optical behavior matters.
When several spheres are combined into a ball bar or multi-sphere artifact, the reference can also be used to evaluate spatial and volumetric performance.