

Why ball bars are widely used
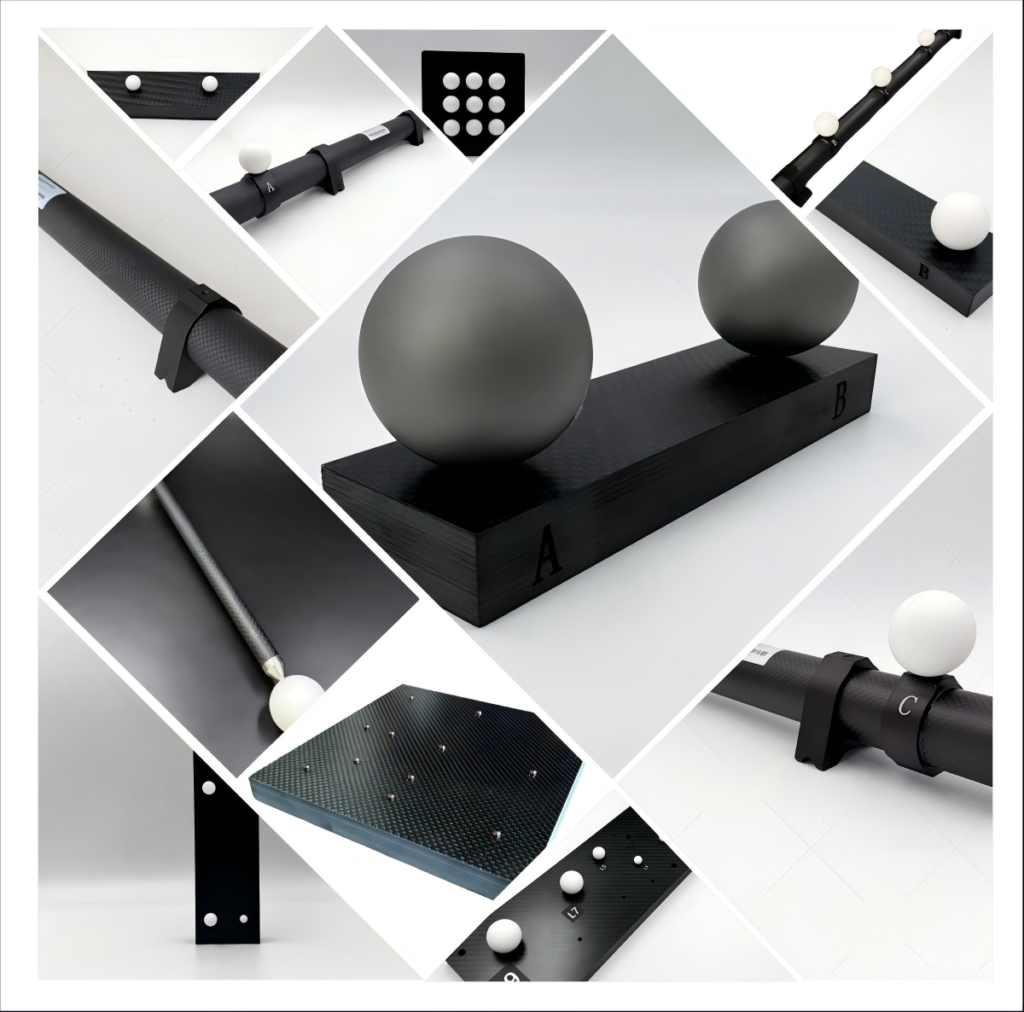
Ball bars are one of the most practical tools for evaluating CMM performance.
They provide clear distance relationships between reference spheres, making them ideal for checking volumetric behavior and machine alignment.
However, incorrect usage can easily lead to misleading results.
Mistake 1: Ignoring fixture stability
One of the most common issues is insufficient fixture rigidity.
Even small movement during measurement can affect center distance calculations.
This is often misinterpreted as machine error when the real issue is mechanical instability in the setup.
Mistake 2: Inconsistent measurement strategy
Ball bars require consistent probing strategy.
Changing point distribution or approach direction can introduce variation in results.
Experienced engineers usually standardize:
- probing direction
- number of points per sphere
- measurement sequence
Mistake 3: Environmental variation
Temperature changes during measurement sessions can influence both the artifact and the machine structure.
Even small variations can affect long-distance measurements on ball bars.
Mistake 4: Assuming single measurement is enough
A single ball bar measurement rarely provides a complete picture.
Repeatability testing is essential.
Multiple runs under similar conditions reveal more about system stability than a single result.
CT calibration perspective
In CT environments, distributed artifacts such as ball plates or a Ruby Plate for CT System are often preferred when evaluating volumetric consistency.
They provide more spatial information compared to linear ball bar structures.
Final thoughts
Ball bars are powerful tools, but only when used correctly.
Most measurement errors attributed to the machine are actually caused by setup or procedural inconsistencies.