

The invisible source of measurement error
In many metrology labs, engineers focus heavily on machine accuracy and calibration artifacts.
However, environmental conditions often introduce more variation than expected.
The problem is that these influences are not immediately visible.
Temperature is the most underestimated factor
Even small temperature changes can affect:
- machine structure expansion
- artifact dimensional stability
- probe behavior
- air density in optical systems
In large CMM or CT systems, even a 1–2°C change can create measurable differences.
Why artifacts help reveal environmental issues
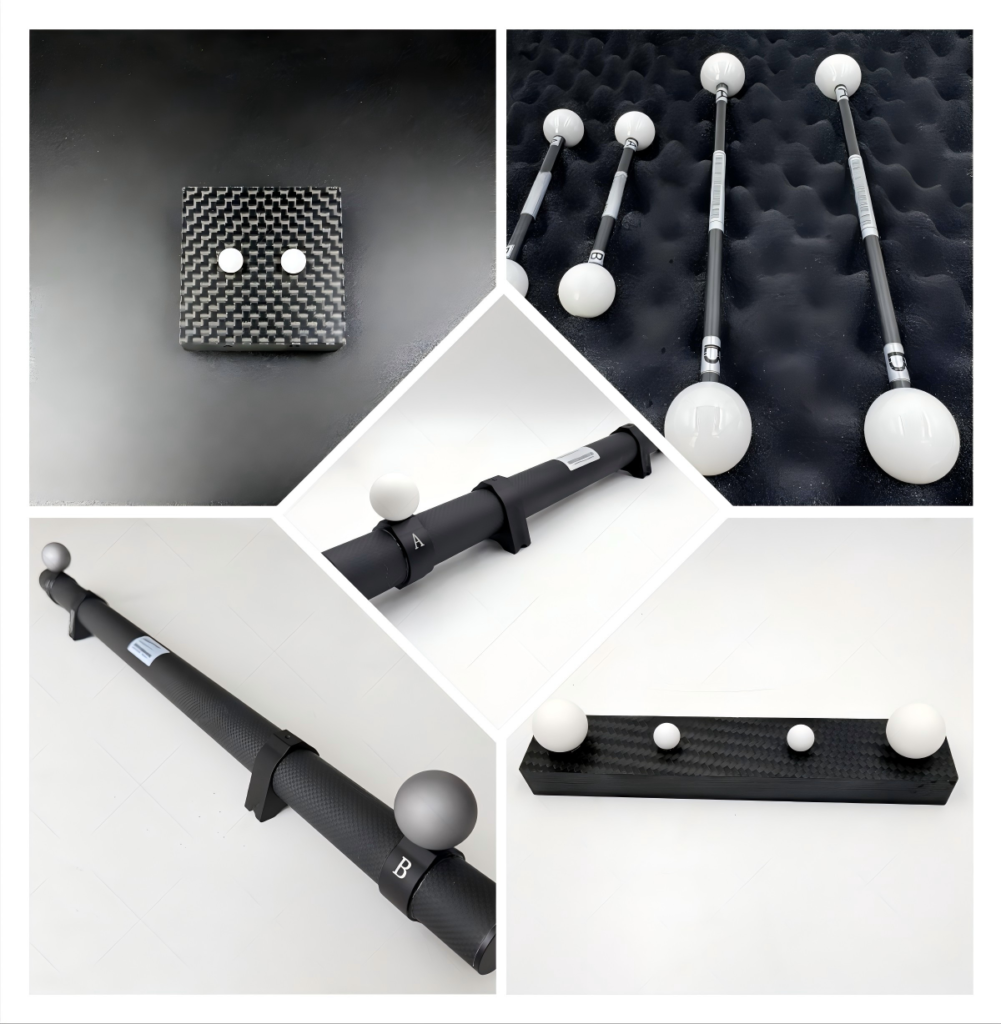
Calibration artifacts such as ball bars and ball plates are often used to detect environmental instability.
If repeated measurements show drift, the cause is often not the artifact but the environment.
For CT systems, a Ruby Plate for CT System provides stable geometry that helps isolate environmental influence from system error.
Humidity and airflow effects
Humidity can influence:
- material expansion
- surface conditions of artifacts
- optical scanning consistency
Airflow from HVAC systems can also introduce local temperature gradients that affect large-volume measurements.
Vibration and structural stability
Even low-level vibration from nearby machinery or traffic can influence high-precision measurements.
This is especially important for long scan durations in CT systems.
Practical engineering approach
Experienced engineers usually:
- stabilize environment before calibration
- allow thermal equilibrium time
- repeat measurements at different times
- compare trend behavior rather than single results
Final thoughts
Environmental conditions are often more important than machine specifications.
Stable environments create stable measurements.