

Marketing precision vs engineering precision
The term “high precision” is widely used in calibration artifact descriptions.
However, in real engineering environments, precision is not defined by marketing terms.
It is defined by measurable stability and repeatability under real conditions.
Key factors that define real precision
A truly high-precision calibration artifact must meet several conditions:
- stable geometry over time
- low thermal expansion
- consistent surface quality
- traceable dimensional certification
- resistance to wear and contamination
Without these factors, precision is not reliable in production use.
Why material matters more than shape
Many users focus on sphere diameter or layout design.
In practice, material stability plays a much larger role.
For example:
- ceramic artifacts are widely used for general calibration
- ruby-based artifacts provide higher long-term stability
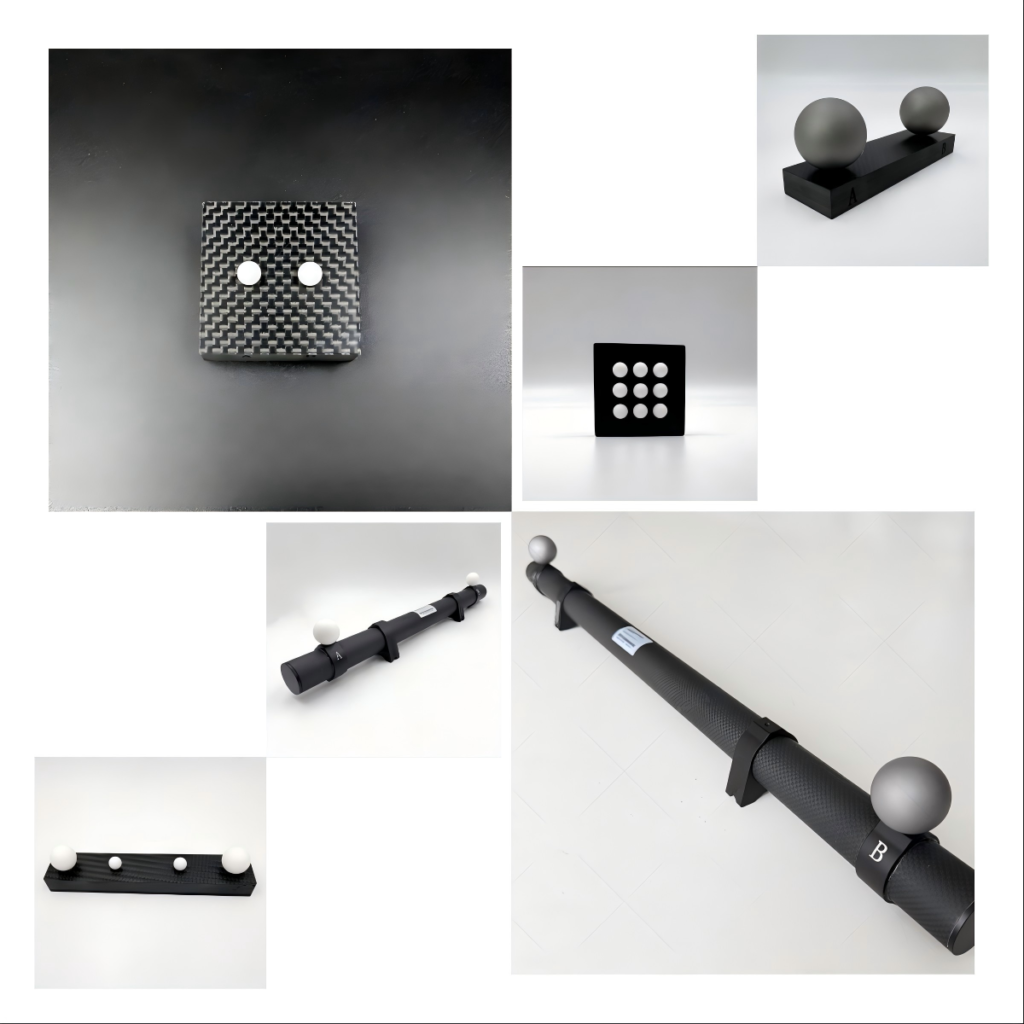
This is why in CT calibration environments, a Ruby Plate for CT System is often preferred.
Precision is about stability, not perfection
A common misunderstanding is that precision means “perfect geometry.”
In reality, precision means:
- repeatable results
- predictable behavior
- low drift over time
Even small geometric imperfections are acceptable if they remain stable.
Industrial implication
In production environments, unstable artifacts lead to:
- inconsistent inspection results
- increased recalibration frequency
- higher troubleshooting cost
Stable artifacts reduce uncertainty across the entire measurement system.
Final thoughts
True high precision is not about how an artifact looks when new.
It is about how it behaves after repeated use in real conditions.