

Why traceability matters in precision measurement
In modern manufacturing, measurement results are used to make important decisions.
A measurement result may determine:
- whether a component passes inspection
- whether a production process is stable
- whether a supplier meets quality requirements
However, a measurement value alone is not enough.
Engineers must also know:
Where does this measurement come from, and how reliable is it?
This is the purpose of measurement traceability.
What is measurement traceability?
Measurement traceability means that a measurement result can be connected through an unbroken chain of calibrations to recognized standards.
In practical terms, this means:
The measurement result from a CMM, 3D scanner, or CT system can be linked back to a reference standard with known accuracy.
This connection provides confidence that measurement results are comparable between:
- different machines
- different laboratories
- different countries
Why traceability is important for industrial customers
Many industries require strict measurement control.
Examples include:
- aerospace
- automotive
- semiconductor
- medical device manufacturing
In these industries, measurement data may be reviewed years after production.
Without traceability, it becomes difficult to prove that inspection results were reliable.
The role of calibration artifacts in traceability
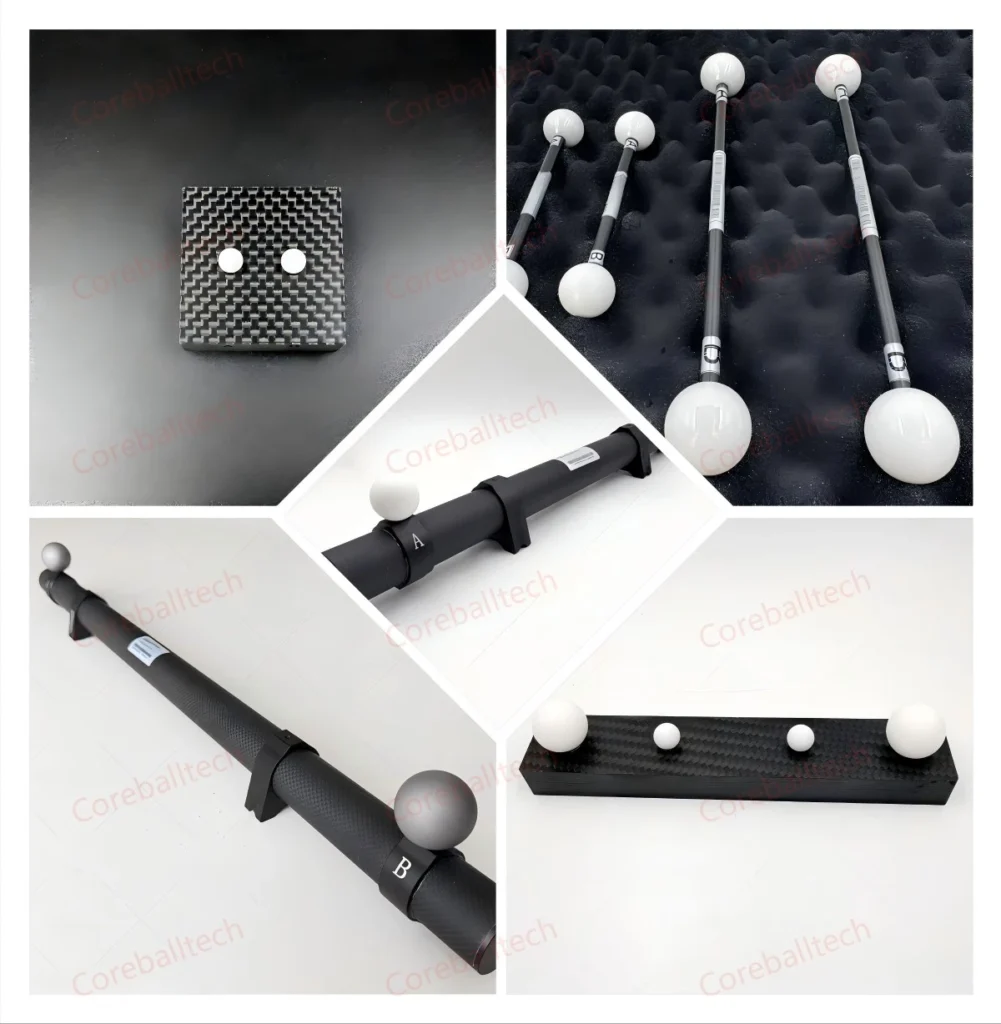
Calibration artifacts are an essential part of the traceability chain.
Examples include:
- calibration spheres
- ball bars
- ball plates
- reference standards
These artifacts provide known geometric references that allow measurement systems to be verified.
For example:
A precision calibration sphere can be used to verify probe performance.
A ball bar can evaluate distance measurement capability.
A ball plate can evaluate volumetric performance.
Calibration certificates are not the whole story
Many users focus only on calibration certificates.
However, experienced engineers understand that traceability depends on more than documentation.
Important factors include:
- artifact stability
- calibration method
- environmental control
- measurement procedure
A certificate represents a measurement result at a specific moment.
Maintaining traceability requires continuous verification.
Traceability challenges in modern measurement systems
New technologies create additional challenges.
For example:
3D scanning
Optical measurement depends on:
- camera calibration
- reference geometry
- software algorithms
Industrial CT
CT systems involve:
- X-ray source behavior
- reconstruction algorithms
- voxel accuracy
In these systems, stable reference artifacts become increasingly important.
A Ruby Plate for CT System provides reliable reference geometry for evaluating long-term volumetric measurement stability.
Engineering approach to maintaining traceability
Professional metrology teams usually establish:
- regular verification schedules
- controlled calibration procedures
- historical measurement records
- documented uncertainty analysis
The goal is not only achieving accuracy.
The goal is maintaining confidence.
Final thoughts
Measurement traceability is the foundation of modern industrial quality control.
Without traceability, measurement results are only numbers.
With traceability, measurement results become reliable engineering information.