

Accuracy is not the only concern
When engineers discuss measurement systems, the first specification they often look at is accuracy.
However, professional metrology requires a deeper understanding.
A measurement result is never completely free from uncertainty.
The real goal is not eliminating uncertainty.
The goal is controlling and understanding it.
What is measurement uncertainty?
Measurement uncertainty describes the range of possible variation around a measured value.
It considers influences such as:
- equipment performance
- environmental conditions
- calibration quality
- measurement method
- operator factors
A professional measurement system should not only provide a value.
It should provide confidence in that value.
Main sources of uncertainty in CMM measurement
For CMM systems, uncertainty can come from:
Machine geometry errors
Including:
- axis alignment
- positioning accuracy
- mechanical deformation
Probe system variation
The probe affects:
- contact force
- stylus behavior
- repeatability
Calibration artifact quality
The reference artifact directly influences verification results.
A low-quality reference sphere or unstable ball bar can introduce additional uncertainty.
Main uncertainty sources in 3D scanning
Optical systems introduce different challenges.
Common sources include:
- camera calibration errors
- surface reflection
- lighting conditions
- scanning angle
- software processing
Because 3D scanners generate large point clouds, small systematic errors can influence many measurement points.
How calibration artifacts help reduce uncertainty
A stable calibration artifact provides a known reference.
This allows engineers to separate:
System error
from
Actual part variation
Common verification tools include:
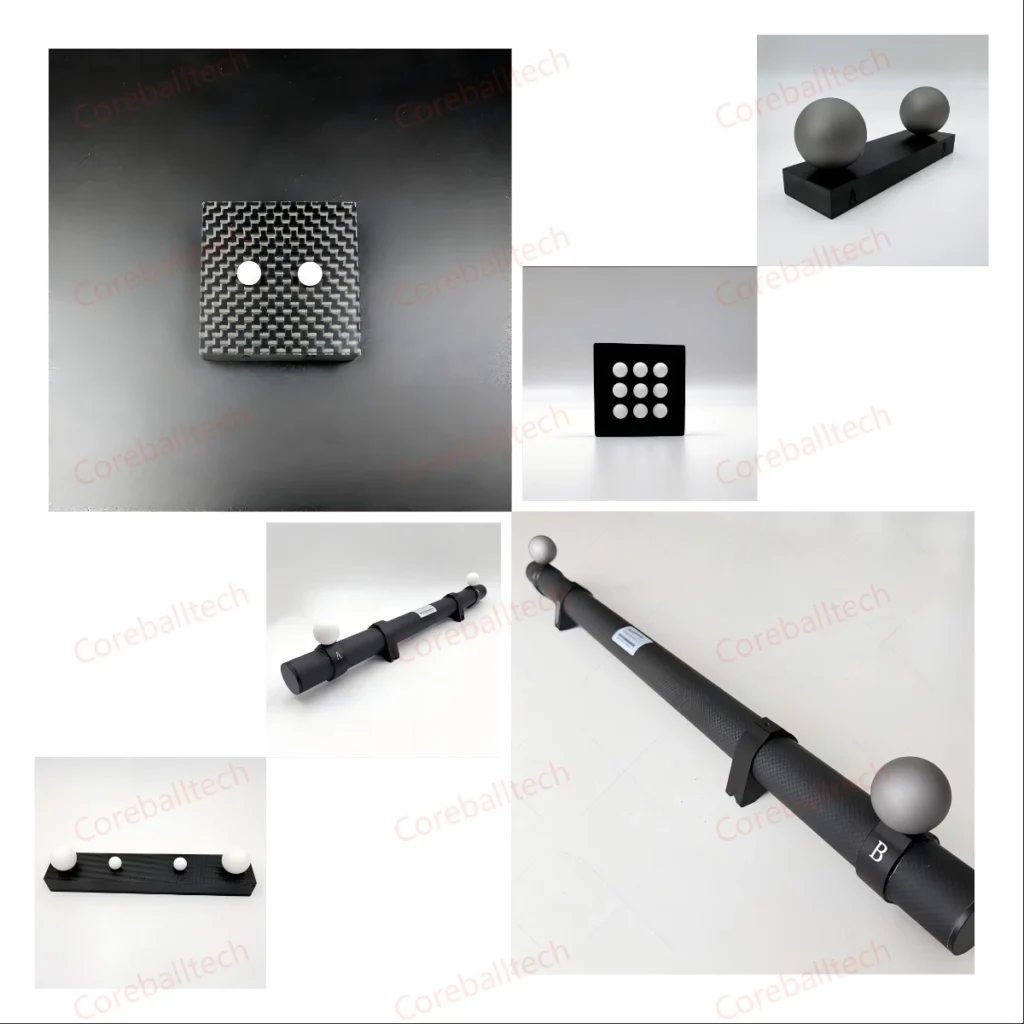
- precision calibration spheres
- ball bars
- ball plates
For large measurement systems, distributed reference geometry helps identify volumetric errors.
Material stability and uncertainty control
The stability of calibration artifacts directly affects uncertainty.
Temperature changes, repeated use, and mechanical wear can influence reference geometry.
This is why advanced applications often use materials such as:
- ceramic
- ruby
- carbon fiber composite
For CT measurement applications, a Ruby Plate for CT System helps provide stable reference geometry for repeated volumetric evaluation.
Practical methods to reduce uncertainty
Experienced engineers usually focus on:
1. Improving measurement environment
Control:
- temperature
- humidity
- vibration
2. Using appropriate calibration artifacts
Select artifacts based on:
- measurement volume
- accuracy requirement
- application type
3. Monitoring long-term trends
A single measurement result cannot show system behavior.
Historical data is essential.
Final thoughts
Reducing measurement uncertainty is not achieved by improving one component.
It requires improvement across the entire measurement process.
Reliable measurement comes from controlling every factor that influences the final result.