

A sphere looks simple, but precision manufacturing is not simple
A sphere is one of the simplest geometric shapes.
However, manufacturing a precision calibration sphere requires extremely careful control.
The difference between a standard sphere and a metrology-grade calibration sphere is much larger than many users expect.
Surface quality is critical
A calibration sphere is measured by collecting points on its surface.
The measurement system then calculates:
- center position
- diameter
- form deviation
Any surface irregularity directly affects these calculations.
Important characteristics include:
- roundness
- surface roughness
- consistency
Roundness error influences measurement confidence
A sphere with poor roundness may still appear visually perfect.
However, during precision fitting, even small deviations can affect:
- diameter calculation
- probe qualification
- scanner calibration
This is why high precision spheres require advanced manufacturing and inspection processes.
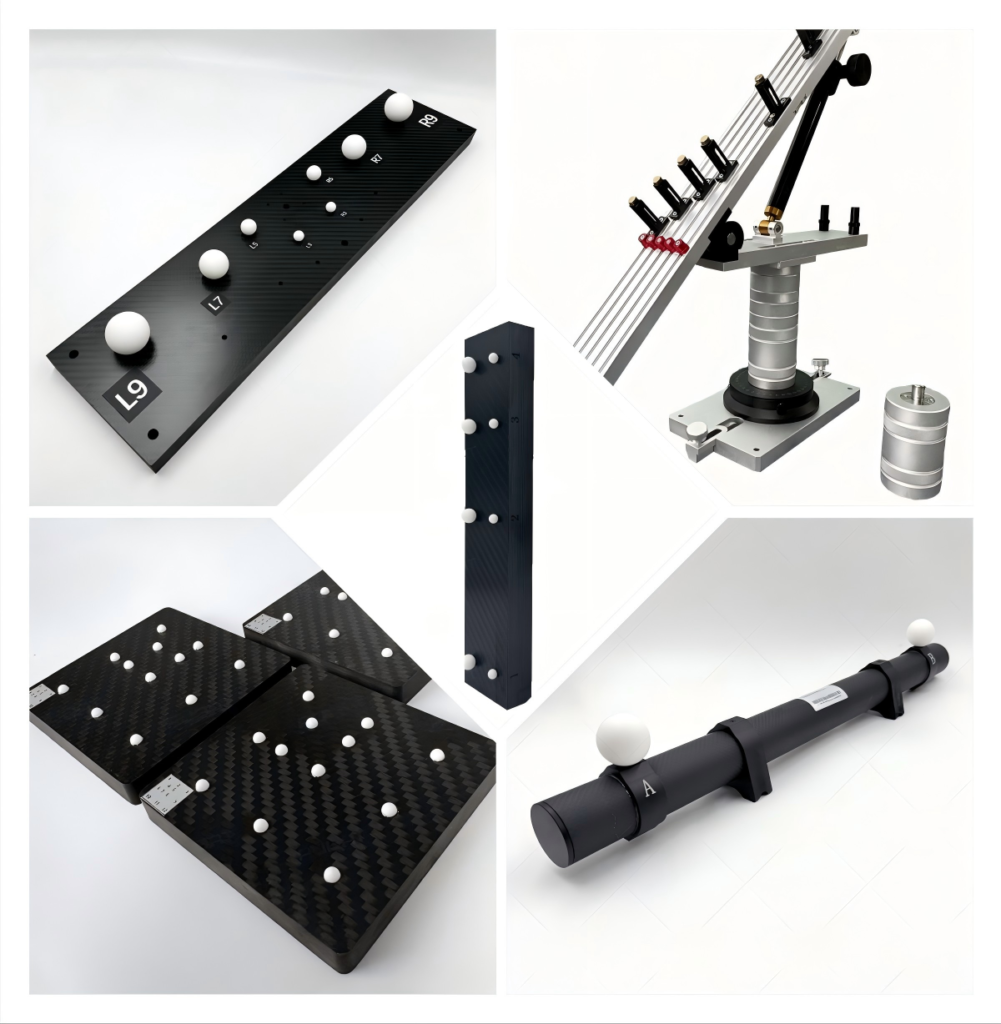
Material selection affects long-term performance
A calibration sphere must remain stable during years of use.
Common materials include:
- ceramic
- ruby
- tungsten carbide
Material selection depends on:
- application requirements
- contact frequency
- environmental conditions
For high-demand measurement environments, ruby provides excellent wear resistance and dimensional stability.
Calibration sphere applications
Precision spheres are widely used for:
- CMM probe qualification
- 3D scanner calibration
- optical measurement
- CT verification
They provide a fundamental geometric reference for many measurement technologies.
Engineering perspective
The value of a calibration sphere is not determined only by its initial accuracy.
More important factors include:
- stability over time
- repeatability
- traceability
- reliability in practical use
Final thoughts
A high precision calibration sphere is not simply a manufactured ball.
It is a carefully engineered measurement reference.
Reliable geometry is the foundation of reliable measurement.