

Why automotive inspection is becoming more complex
Modern automotive manufacturing is changing rapidly.
New vehicle designs involve:
- lightweight structures
- complex surfaces
- composite materials
- electric vehicle components
Traditional inspection methods alone are often insufficient for these challenges.
This is why 3D scanning technology has become increasingly important.
The advantages of 3D scanning in automotive manufacturing
Compared with traditional contact measurement, 3D scanners provide:
- fast data acquisition
- full surface measurement
- flexible inspection capability
They are widely used for:
- body panel inspection
- tooling verification
- reverse engineering
- assembly analysis
Why scanner calibration affects production decisions
A 3D scanner can collect millions of points within seconds.
However, more data does not automatically mean better measurement.
The accuracy of the final result depends on:
- camera calibration
- reference geometry
- scanning environment
- software processing
Small calibration errors can create:
- incorrect surface deviation
- inaccurate alignment
- false inspection results
The importance of calibration artifacts
Reliable scanner calibration requires stable reference objects.
Common solutions include:
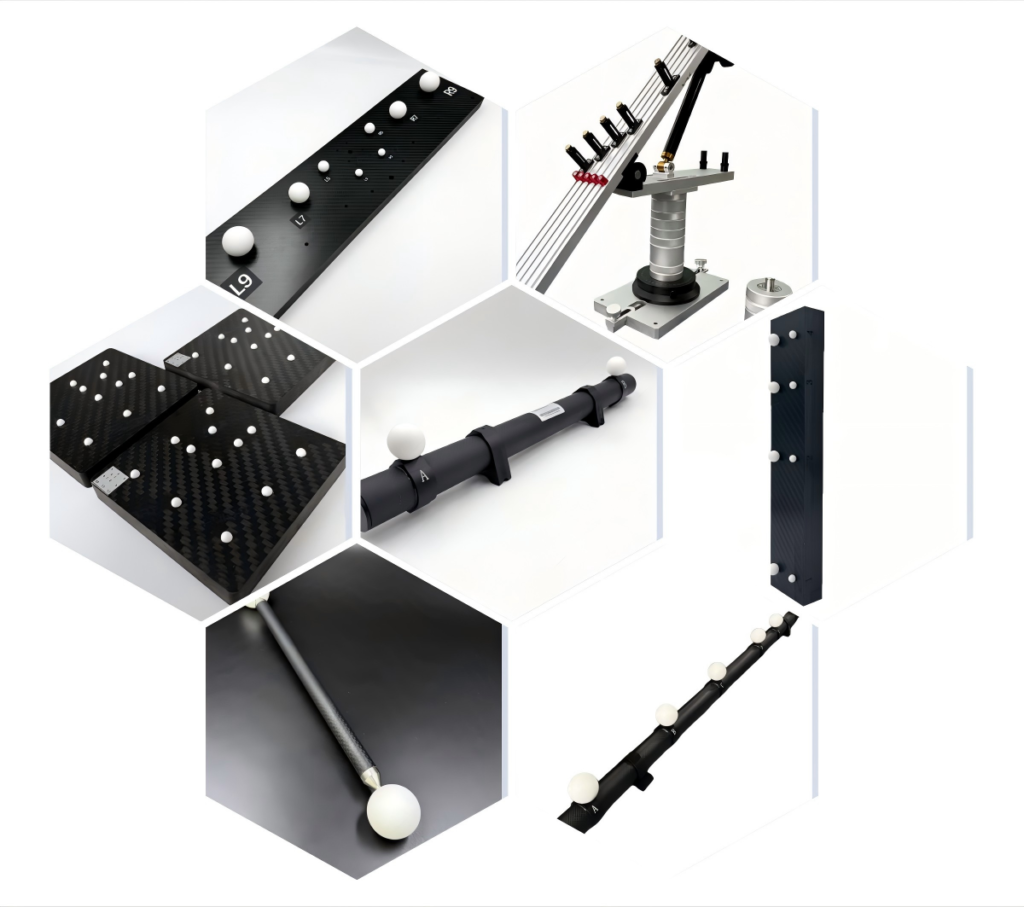
- calibration spheres
- reference plates
- ball plates
A precision sphere provides excellent geometric reference because the fitted center and diameter can be calculated accurately from measured points.
For larger scanning volumes, ball plates provide additional spatial information.
Common problems in automotive scanning
Different operators obtain different results
This is often caused by inconsistent scanning procedures.
Inspection results change over time
Possible causes include:
- scanner drift
- environmental changes
- reference artifact instability
Production and laboratory results do not match
This usually indicates differences in:
- calibration strategy
- measurement environment
- data processing methods
Engineering solution
Automotive manufacturers increasingly focus on standardized calibration procedures.
These procedures include:
- regular scanner verification
- stable calibration artifacts
- measurement trend tracking
The purpose is to ensure that inspection data remains consistent between production lines.
Final thoughts
3D scanning has become an essential technology in automotive inspection.
However, reliable measurement depends on more than scanning speed.
Calibration remains the foundation of trustworthy inspection results.