

Why aerospace measurement requires extreme reliability
Aerospace manufacturing represents one of the most demanding environments in precision measurement.
Aircraft components are often:
- large in size
- complex in geometry
- expensive to manufacture
- critical for safety
A small dimensional deviation can lead to significant consequences during assembly or final inspection.
For this reason, aerospace manufacturers rely heavily on accurate and traceable measurement systems.
The challenge of measuring aerospace components
Many aerospace parts are difficult to inspect using traditional methods.
Examples include:
- turbine components
- composite structures
- engine parts
- large structural assemblies
These components often require a combination of:
- CMM inspection
- optical scanning
- industrial CT measurement
Each system provides different advantages, but each also requires proper calibration.
Why calibration becomes critical in aerospace inspection
In aerospace applications, measurement results are often compared across:
- different machines
- different production locations
- different suppliers
Without consistent calibration procedures, measurement results may not be comparable.
Calibration artifacts provide a common reference.
They help verify that measurement systems continue to perform within acceptable limits.
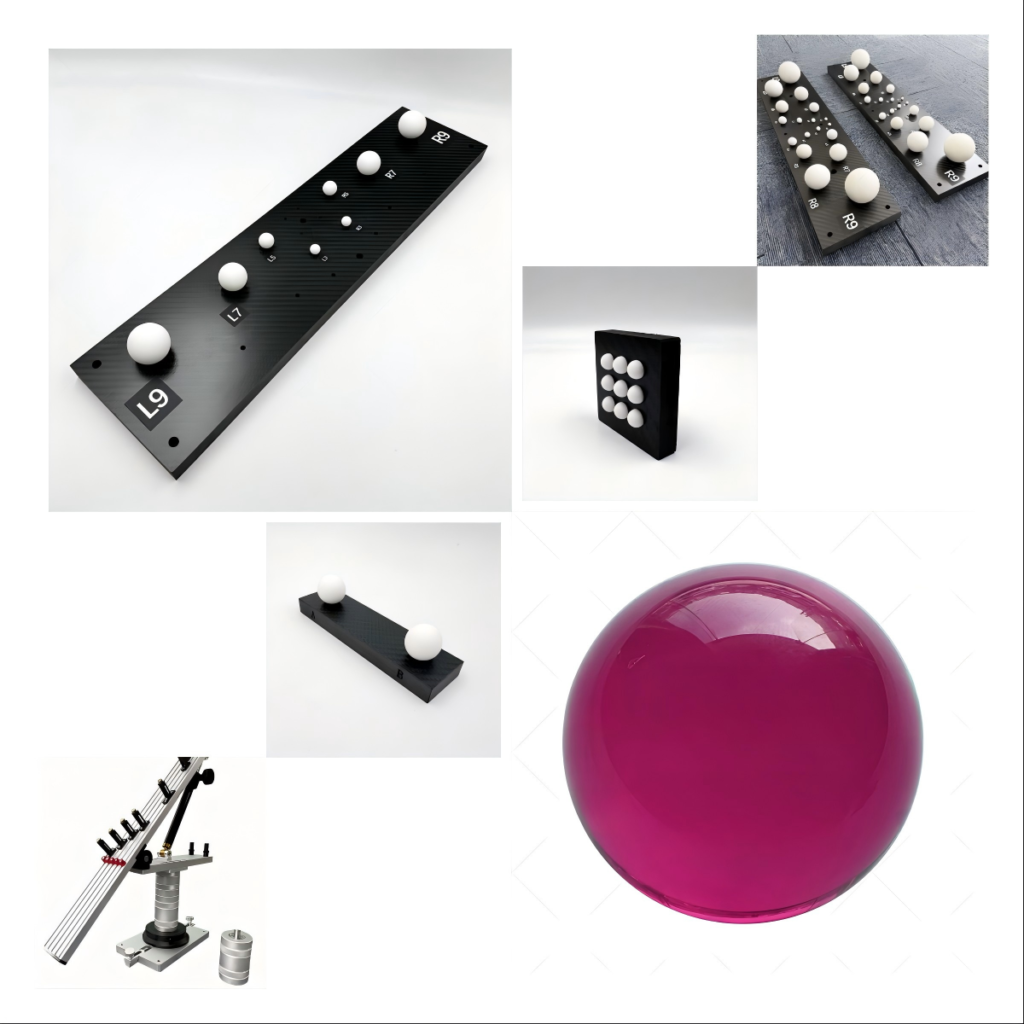
The role of ball bars and ball plates
Different calibration artifacts serve different purposes.
Ball Bar
Ball bars are commonly used for:
- distance accuracy verification
- axis performance evaluation
- CMM geometric checks
They are particularly useful when verifying machine movement accuracy.
Ball Plate
Ball plates provide distributed reference geometry.
They are useful for evaluating:
- volumetric accuracy
- spatial distortion
- large measurement areas
For aerospace components with complex geometry, volumetric performance is often more important than single-point accuracy.
Material stability in aerospace metrology
Aerospace inspection environments often require long-term measurement consistency.
Calibration artifacts must maintain stable geometry under repeated use.
Materials such as:
- ceramic
- ruby
- carbon fiber composite
are commonly selected because of their:
- low deformation
- thermal stability
- durability
For advanced CT inspection applications, a Ruby Plate for CT System provides a stable reference structure for repeated volumetric verification.
Engineering approach
Experienced aerospace metrology teams usually focus on:
- traceability
- repeatability
- historical data comparison
- preventive verification
The goal is not only achieving accurate measurements.
The goal is ensuring measurement confidence throughout the entire product lifecycle.
Final thoughts
Aerospace manufacturing depends on reliable measurement data.
Calibration artifacts are not simply accessories.
They are essential tools for maintaining accuracy, traceability, and confidence in precision inspection processes.