

Why structured light systems require careful calibration
Structured light scanners are increasingly used for rapid inspection of complex components.
They provide advantages such as:
- fast data acquisition
- non-contact measurement
- detailed surface capture
However, because they depend on optical measurement principles, calibration plays a critical role in maintaining accuracy.
How structured light measurement works
A structured light system projects a controlled pattern onto an object.
Cameras capture the deformation of this pattern.
Software then calculates three-dimensional coordinates based on:
- camera parameters
- projector geometry
- optical alignment
Any change in these parameters can influence measurement results.
Common calibration challenges
1. Camera and projector alignment
The relationship between camera and projector must remain accurate.
Small alignment changes can introduce:
- scaling errors
- surface distortion
- point cloud deviation
2. Reference artifact quality
Calibration depends on the accuracy of the reference object.
If the artifact geometry is unstable, the calibration result becomes unreliable.
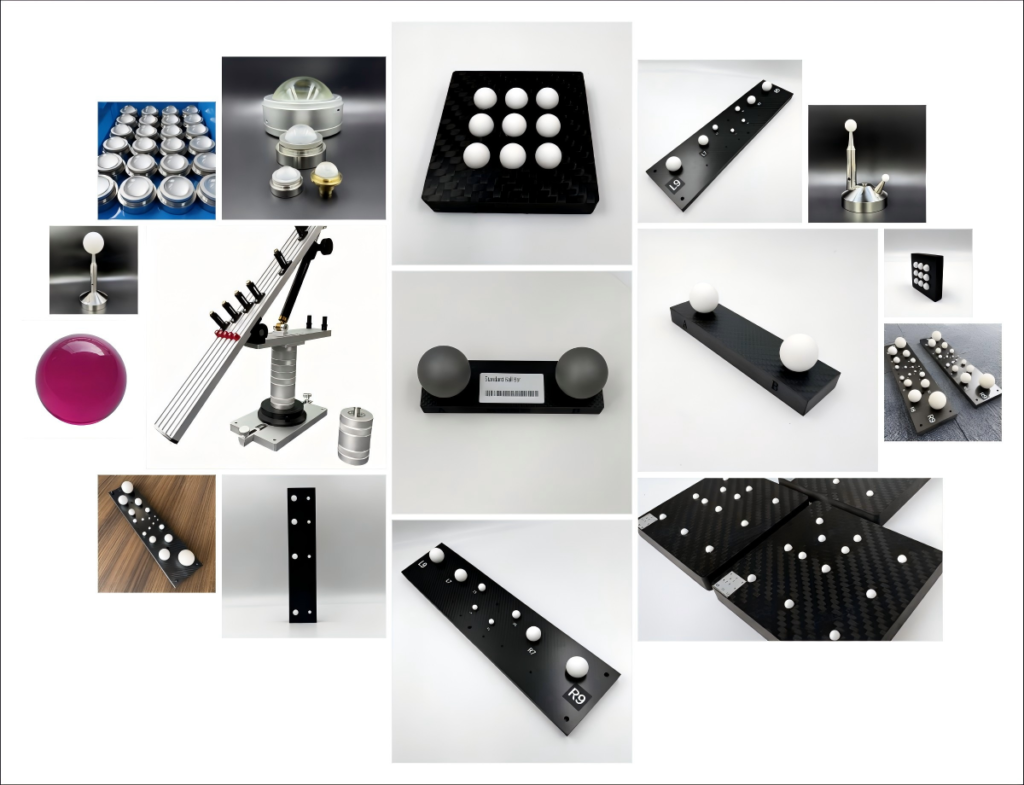
This is why precision calibration spheres and ball plates are commonly used in professional measurement environments.
3. Environmental influence
Optical measurement is particularly sensitive to:
- lighting conditions
- vibration
- temperature variation
A stable environment improves calibration repeatability.
Why distributed reference geometry is valuable
For small scanning areas, a single reference sphere may provide sufficient information.
However, larger scanners require more comprehensive evaluation.
A ball plate provides multiple known reference locations across a surface.
This allows engineers to analyze:
- spatial accuracy
- scaling behavior
- volumetric distortion
This approach is especially useful for structured light systems used in industrial inspection.
Practical engineering recommendations
Based on real measurement experience, reliable structured light calibration should include:
- regular verification
- controlled environment
- stable reference artifacts
- consistent scanning procedures
Calibration should not only be performed when measurement problems appear.
Preventive verification is usually more efficient.
Final thoughts
Structured light scanners provide powerful measurement capability.
However, accuracy depends on maintaining the complete measurement chain.
Proper calibration ensures that fast optical measurement can also provide reliable engineering data.