

Why scanner accuracy depends on more than hardware specifications
Modern 3D scanners have become essential tools in industries such as automotive, aerospace, medical devices, and precision manufacturing.
Manufacturers often highlight specifications such as:
- scanning accuracy
- resolution
- scanning speed
- data acquisition capability
However, experienced engineers understand that real measurement performance depends on much more than the scanner itself.
Calibration procedure, reference artifact quality, and measurement environment all influence the final results.
A high-performance scanner without proper calibration can still produce unreliable dimensional data.
Calibration is the foundation of reliable 3D measurement
Unlike traditional CMM systems that use physical probing, optical 3D scanners rely on:
- cameras
- structured light projection
- optical algorithms
- point cloud reconstruction
Because measurement is based on captured images and mathematical reconstruction, small system deviations can affect the final point cloud.
Regular calibration helps compensate for:
- camera parameter changes
- optical alignment variation
- scale deviation
- measurement drift
Why calibration artifacts are critical for 3D scanners
The quality of scanner calibration depends heavily on the reference artifact.
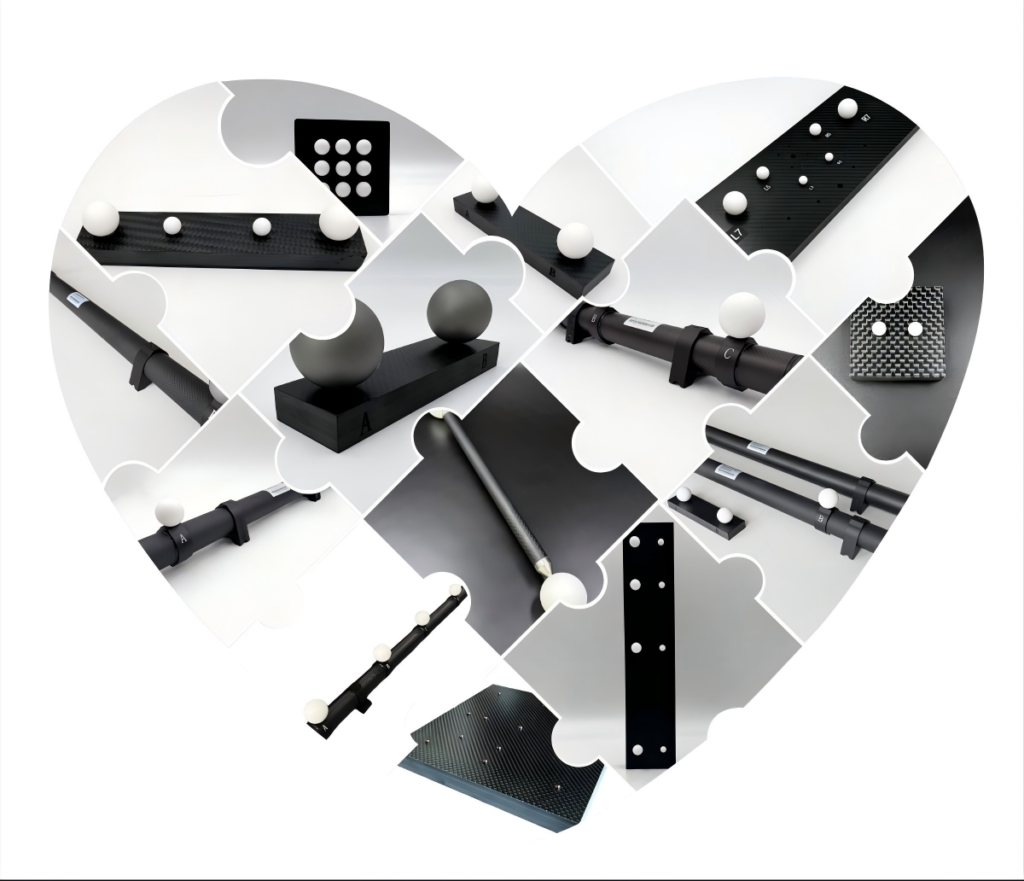
Common calibration artifacts include:
- calibration boards
- reference spheres
- ball plates
Among these, precision spheres and distributed reference geometries are widely used because they provide stable geometric features.
A high-quality calibration sphere allows engineers to evaluate:
- sphere fitting accuracy
- roundness error
- point cloud consistency
For larger scanning volumes, a ball plate provides additional information because multiple reference points can be evaluated simultaneously.
The importance of stable reference geometry
Optical systems are sensitive to small geometric changes.
If the reference artifact itself changes over time, engineers may incorrectly interpret the result as scanner instability.
This is why material selection is important.
High-quality ceramic and ruby-based reference components are often selected for precision applications because of their:
- dimensional stability
- wear resistance
- long service life
For demanding CT and optical measurement environments, stable reference components such as a Ruby Plate for CT System can provide reliable geometry for repeated verification.
Common mistakes during scanner calibration
In practical applications, many calibration problems are not caused by the scanner.
They are caused by the calibration process.
Common mistakes include:
Using damaged reference artifacts
Small scratches or contamination can affect optical recognition and fitting accuracy.
Ignoring environmental conditions
Temperature changes can influence both the scanner and reference artifact.
Performing calibration too infrequently
A scanner that works correctly today may gradually drift due to:
- transportation
- mechanical movement
- software updates
- component aging
Engineering approach to better scanner calibration
A reliable calibration workflow usually includes:
- Selecting an appropriate reference artifact.
- Performing calibration under stable conditions.
- Recording calibration history.
- Comparing measurement trends over time.
- Verifying results with known reference geometry.
The goal is not simply obtaining a calibration report.
The goal is maintaining measurement confidence.
Final thoughts
3D scanner accuracy is not created by hardware alone.
Reliable measurement comes from the combination of:
- stable equipment
- proper calibration procedures
- high-quality reference artifacts
- consistent measurement practice
For industrial applications, calibration should be considered part of the measurement process, not an optional maintenance activity.