

Why a simple sphere remains one of the most important calibration tools
A sphere is one of the simplest geometric forms.
Yet in precision metrology, it is one of the most valuable reference geometries.
The reason is mathematical stability.
A perfect sphere provides a highly repeatable surface that can be measured from different directions.
What engineers evaluate with reference spheres
A precision calibration sphere is commonly used to evaluate:
- diameter accuracy
- roundness
- form deviation
- probing performance
For CMM systems, spheres are essential for probe qualification.
For optical systems, spheres provide reliable geometric features for point cloud fitting.
Why sphere quality directly affects measurement confidence
When a measurement system fits a sphere, it calculates the theoretical center and diameter based on collected points.
If the sphere surface contains:
- form error
- uneven coating
- surface damage
the calculated result may become unstable.
Therefore, sphere manufacturing quality is critical.
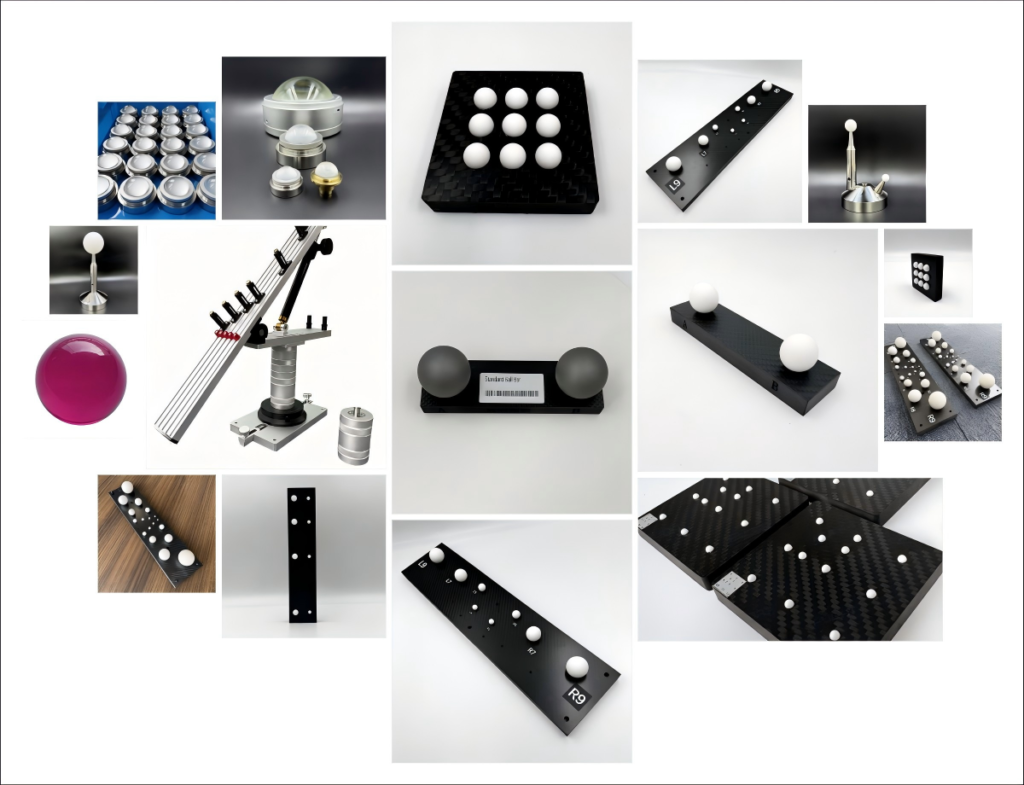
Material considerations
Different applications require different materials.
Common materials include:
- steel
- ceramic
- tungsten carbide
- ruby
Selection depends on:
- required accuracy
- operating environment
- frequency of use
For applications requiring excellent wear resistance and long-term stability, ruby-based components are often preferred.
Reference spheres in advanced measurement systems
Modern metrology is moving toward:
- automated inspection
- multi-sensor measurement
- optical scanning
- CT reconstruction
In these environments, stable reference geometry becomes increasingly important.
A reference sphere is not only a calibration tool.
It is a foundation for measurement confidence.
Final thoughts
Although simple in appearance, the precision sphere represents one of the most fundamental concepts in dimensional measurement.
Reliable geometry creates reliable measurement.