

Calibration is often misunderstood
In many factories, calibration is treated as an annual event.
Machines are verified.
Certificates are updated.
The process is considered complete until the following year.
From a quality management perspective, this approach satisfies documentation requirements.
From an engineering perspective, it is rarely sufficient.
Production conditions change continuously
Unlike laboratory environments, production floors are dynamic.
Machines warm up.
Operators change.
Fixtures wear.
Environmental conditions vary throughout the day.
These changes influence measurement consistency even when the calibration certificate remains valid.
Daily verification reduces production risk
Many manufacturers now perform short verification routines before critical measurements.
These checks often involve:
- a certified reference sphere
- a ball bar
- a calibrated ball plate
The objective is not to recalibrate the machine.
It is simply to confirm that the system behaves consistently.
This approach can identify unexpected drift before production data is affected.
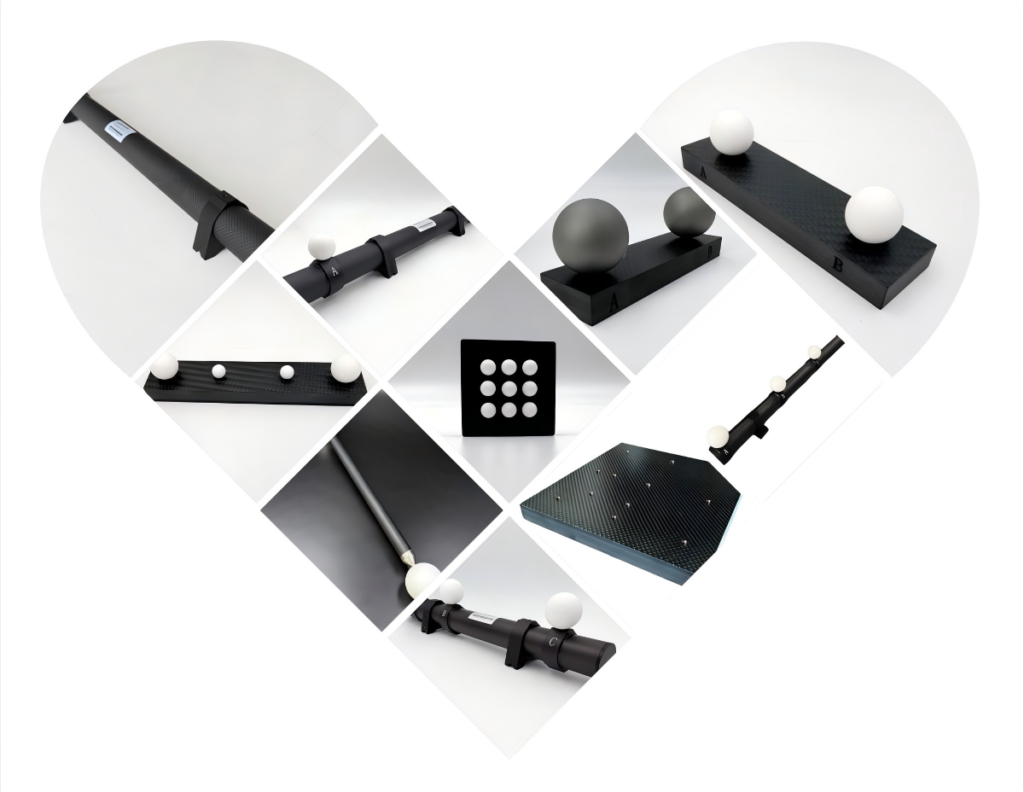
Different systems require different verification routines
A bridge CMM, a portable arm, a structured-light scanner and an Industrial CT system all behave differently.
Each requires verification procedures suited to its operating environment.
For CT systems, a Ruby Plate for CT System provides a practical reference for monitoring volumetric consistency during routine system checks.
Engineering experience supports frequent verification
Many quality issues attributed to manufacturing are eventually traced back to unnoticed measurement changes.
Short daily verification routines require only a few minutes but can prevent hours of troubleshooting later.
This is one reason why many advanced metrology laboratories place greater emphasis on verification frequency than calibration frequency.
Final thoughts
Calibration establishes traceability.
Routine verification maintains confidence.
Successful measurement systems require both.