

The fundamental difference
CMM systems and industrial CT systems both measure geometry.
However, the way they acquire data is fundamentally different.
CMM relies on physical probing.
CT relies on volumetric reconstruction from X-ray projections.
This difference changes calibration requirements significantly.
Why traditional calibration is not enough
Standard CMM calibration methods focus on:
- probe accuracy
- mechanical alignment
- linear distance verification
These are important, but not sufficient for CT systems.
CT introduces additional variables such as:
- reconstruction algorithms
- voxel scaling behavior
- material density effects
- beam hardening artifacts
These factors affect volumetric accuracy in ways that CMM calibration alone cannot address.
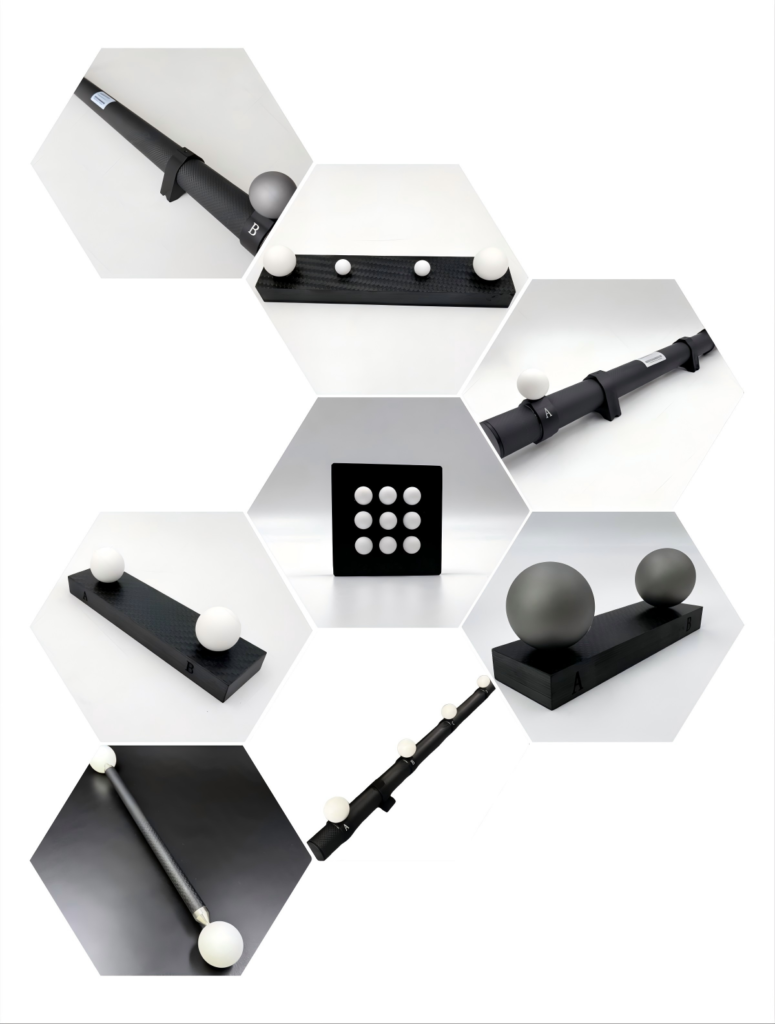
Role of advanced calibration artifacts
To properly evaluate CT systems, engineers often use:
- ball plates
- distributed reference geometries
- multi-material calibration objects
In high-precision setups, a Ruby Plate for CT System is used because it provides stable geometry that can withstand repeated scanning cycles without degradation.
This helps isolate system behavior from artifact instability.
Why volumetric evaluation is critical
Unlike CMM systems, CT systems reconstruct entire volumes at once.
This means errors can appear:
- at different depths
- across different materials
- in different scan regions
Without volumetric calibration, these errors may remain hidden.
Practical engineering insight
CT calibration is not a one-step process.
It requires:
- repeated scanning
- multi-angle evaluation
- cross-comparison with reference artifacts
This is significantly more complex than standard CMM calibration workflows.
Final thoughts
Industrial CT calibration should be treated as a volumetric system validation process, not just a geometric accuracy check.
The more complex the system, the more important stable calibration artifacts become.