

1. Introduction
In 3D scanning and structured light systems, calibration accuracy directly affects measurement reliability. Even a small deviation in reference geometry can lead to cumulative errors in industrial applications.
2. What is a Ball Plate
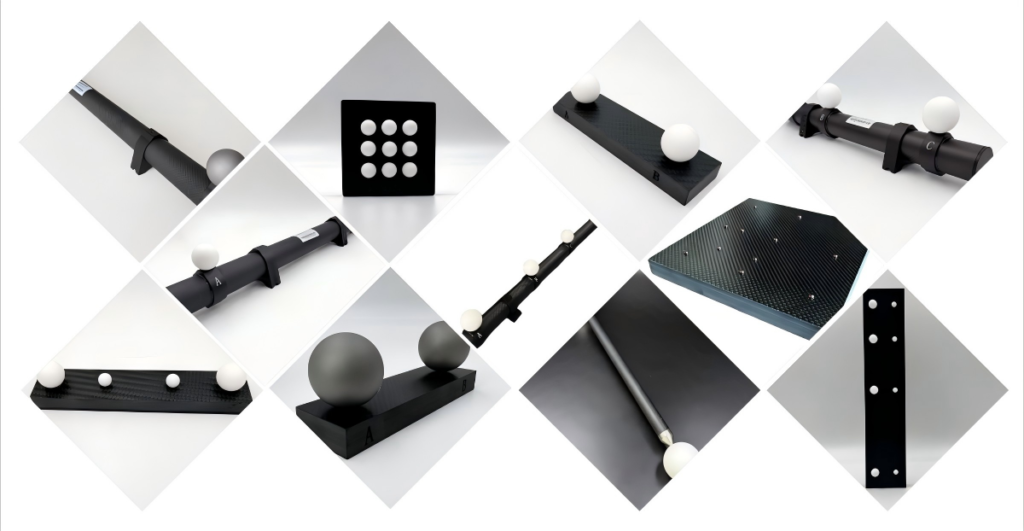
A Ball Plate is a precision reference artifact composed of high-accuracy spheres mounted on a stable base structure. It is widely used for:
- 3D scanner calibration
- Coordinate system alignment
- Accuracy verification of structured light systems
3. Why Ball Plate matters
Compared to single sphere calibration or manual alignment:
- Higher repeatability
- Multi-point reference stability
- Reduced operator error
4. Key technical factors
- Sphere roundness grade (G3 / G5 / G10)
- Material stability (Ceramic / Ruby / Silicon Nitride)
- Thermal expansion control
- Surface coating consistency
5. Application scenarios
- Industrial CT systems
- Automotive part scanning
- Aerospace metrology
- Mold & casting inspection
6. Conclusion
Ball Plate is not just a calibration tool, but a reference standard for improving scanning system consistency and repeatability.
7. CTA
If you want to improve your 3D scanning calibration stability, contact us for Ball Plate specifications.