

Real mistakes from real engineers
CMMs and 3D scanners are sensitive systems. Calibration requires precision, but engineers often make mistakes that affect the outcome.
Here are the most common mistakes and how to avoid them:
1. Not fixing the ball bar properly
A simple mistake:
If the ball bar moves during calibration, your results will be unreliable. Always double-check the fixture before starting. Ensure there is no play in the setup.
2. Incorrect point distribution
Following textbook strategies isn’t always the best.
In some cases, you might not need to measure the full 25 points on every sphere. If you know the sphere is high quality, you might only need 15-20 points to get reliable data.
Always ask yourself:
- What’s the goal of the calibration?
- What are the tolerances I’m working with?
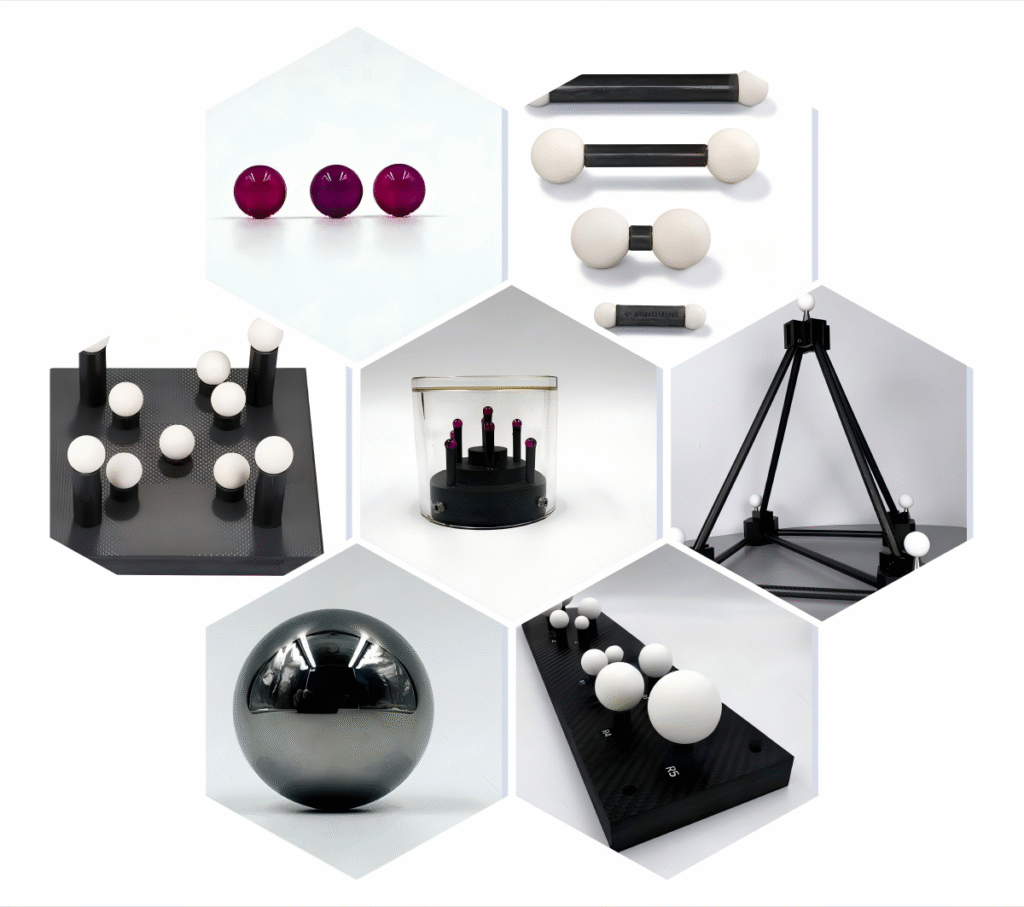
3. Using outdated probes or scanners
Always calibrate your probe before using it in any calibration process. A worn-out probe can cause inconsistent data. Similarly, check the scanner calibration before relying on it.
4. Forgetting temperature compensation
Temperature affects everything, especially in 3D scanning systems. Thermal expansion can change the geometry of your calibration ball.
If you forget to adjust for temperature differences, your results could be off.
5. Not considering machine alignment
In CMM systems, machine alignment is often overlooked.
Always make sure your machine is properly aligned with its measurement axes before running the calibration.
Conclusion
Calibration is all about precision. The smallest mistake can skew your results, especially when you’re working in high-accuracy environments. Understanding the most common pitfalls is essential for getting the best performance from your systems.