

Quick Answer
Ball Plate Calibration is useful for evaluating the spatial accuracy of a 3D measurement system across a larger measurement volume. Instead of checking only one reference sphere or one fixed distance, a multi-sphere ball plate provides several known geometric references distributed across different positions.
For large-volume applications, the important question is not simply whether a scanner can measure one sphere accurately. It is whether the system can maintain consistent sphere position, distance, and geometric accuracy throughout the measurement volume.
This makes a ball plate particularly useful for structured light scanners, blue light scanners, robotic 3D inspection systems, and other optical measurement systems.
Why Large-Volume 3D Measurement Is More Difficult
A 3D scanner may produce very good results when measuring an object close to the center of its working range. However, the measurement performance can change as the scanning position moves.
Several factors can contribute:
- camera geometry
- scanner calibration
- lens distortion
- triangulation errors
- working distance
- viewing angle
- environmental conditions
- scanner movement
- robot positioning errors
- data registration
This is why checking only a single point or single sphere does not provide a complete picture of system performance.
For a large measurement volume, we need reference geometry distributed across the area being evaluated.
That is where a 3D scanner ball plate becomes useful.
What Does Ball Plate Calibration Actually Evaluate?
A ball plate contains multiple precision spheres whose geometric relationships are known.
During measurement, the scanner captures the spheres and generates a point cloud. Each sphere can then be fitted mathematically to determine its center and diameter.
The important information is not only the diameter of each sphere.
The sphere-center relationships are particularly important.
For example, if the nominal distance between two sphere centers is known, the measured distance can be compared with the calibrated reference value.
With multiple spheres, the system can evaluate many distances in different directions.
This provides information about:
- local geometric accuracy
- spatial accuracy
- scale errors
- distortion
- dimensional consistency
- volumetric performance
The result is much more representative of how the scanner behaves across a real measurement volume.
Why Sphere Position Matters More Than a Single Dimension
One common mistake is to focus only on sphere diameter.
Sphere diameter is useful for checking local measurement quality, but it does not tell us whether the scanner has correctly reconstructed the position of that sphere in 3D space.
Consider a ball plate containing 18 reference spheres.
If the measured diameter of every sphere is close to the nominal value but several sphere centers are shifted, the scanner may still have a spatial accuracy problem.
For this reason, a proper Ball Plate Calibration procedure should consider both:
Sphere geometry + sphere-center relationships
The second part becomes increasingly important as the measurement volume becomes larger.
Ball Plate Calibration for Structured Light Scanners
Structured light scanners rely on optical triangulation, so their accuracy depends strongly on the relationship between the cameras, projected light pattern, and measured surface.
For a Structured Light Scanner Calibration, a multi-sphere artifact provides several clearly defined geometric references.
The scanner can capture the spheres from a controlled position, and the resulting point cloud can be compared with the calibrated artifact geometry.
For blue-light systems, the same principle applies.
A Blue Light Scanner Calibration can use precision spheres or a ball plate to evaluate whether the reconstructed spatial geometry remains consistent throughout the scanner’s working range.
The artifact itself should have significantly lower uncertainty than the measurement system being evaluated. Otherwise, the reference artifact can become a significant part of the measurement error.
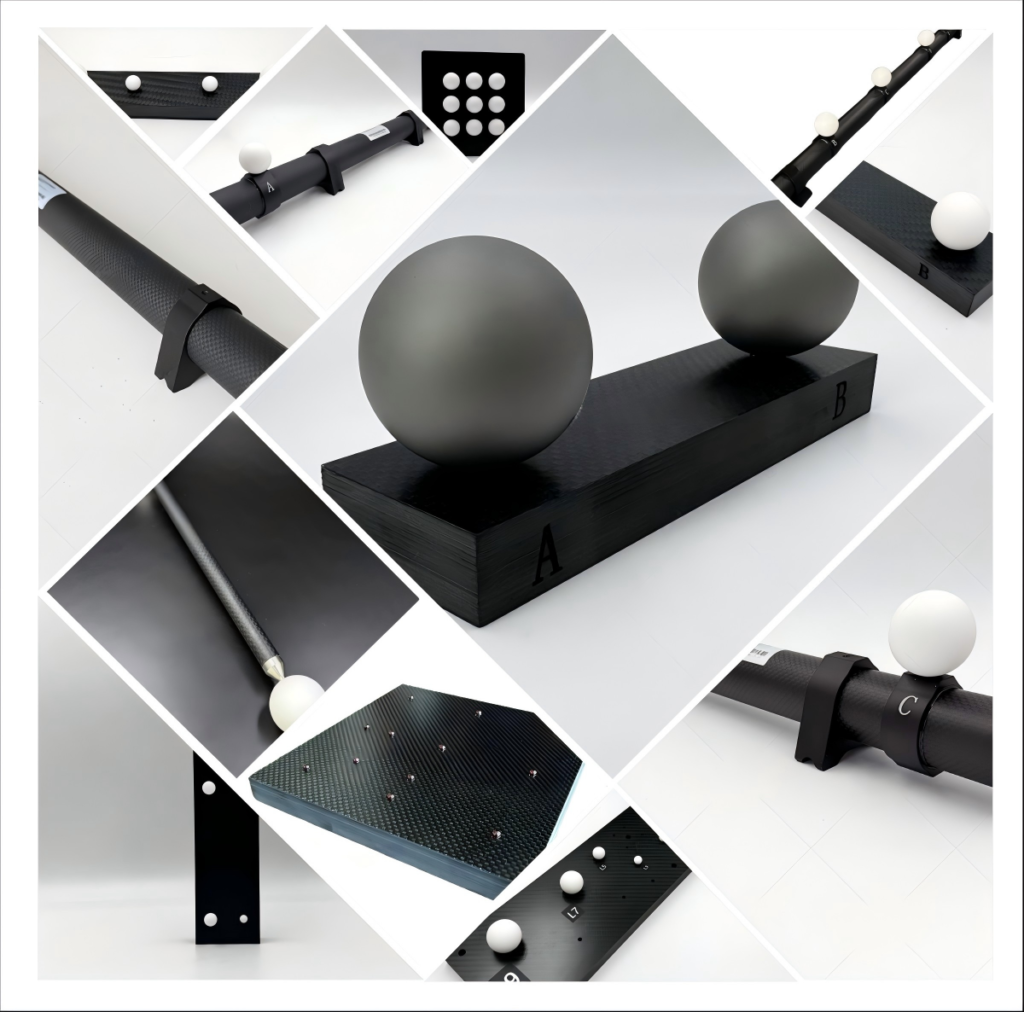
Why Carbon Fiber Is Useful for Large Ball Plates
Large ball plates create a practical engineering problem: weight and structural stability.
If the plate becomes large, a rigid metal structure can become heavy and difficult to handle. It may also introduce greater sensitivity to temperature changes.
Carbon fiber is often considered for large calibration structures because it offers:
- high stiffness-to-weight ratio
- low mass
- good dimensional stability
- easier handling
- suitability for large structures
A Carbon Fiber Ball Plate can therefore be useful when the artifact needs to cover a relatively large measurement area without becoming unnecessarily heavy.
However, material selection should always be based on the actual artifact design, sphere mounting method, required uncertainty, and environmental conditions—not simply the material name.
A Practical Ball Plate Calibration Workflow
A typical workflow can be organized into several steps.
1. Stabilize the Measurement Environment
Before measurement, allow the scanner and artifact to reach a stable temperature.
Avoid unnecessary movement during the test.
For large-volume measurements, even small environmental changes can become important because the reference distances may be relatively large.
2. Position the Ball Plate
Place the ball plate within the scanner’s intended measurement volume.
For a system used at multiple working distances, it can be useful to evaluate more than one representative position.
3. Capture the Reference Spheres
Acquire sufficient point-cloud data from each sphere.
The sphere surface should be visible enough for reliable sphere fitting.
For optical systems, surface finish is also important because highly reflective surfaces can introduce unwanted optical effects.
4. Fit Each Sphere
The captured points are fitted to a sphere to determine:
- sphere center
- sphere diameter
- sphere form characteristics
5. Compare Sphere-Center Distances
Calculate the distances between selected sphere centers.
These measured values are compared with the calibrated reference distances.
This is where the ball plate becomes more useful than a single calibration sphere.
6. Analyze the Spatial Results
Look for systematic patterns rather than only one maximum deviation.
For example, errors that increase toward the edge of the measurement volume may indicate a different problem from random errors distributed throughout the volume.
Ball Plate vs. Single Sphere for Large-Volume Measurement
A single sphere is useful for checking local scanner performance and verifying whether the system can acquire a stable spherical reference.
A ball plate provides something different: multiple spatial references within one artifact.
| Reference Artifact | Typical Strength |
|---|---|
| Single Sphere | Local geometric check |
| Ball Bar | Defined distance between spheres |
| Ball Plate | Multi-directional spatial evaluation |
| Large Ball Plate | Large-volume spatial evaluation |
For a large-volume 3D scanner, the ball plate is often more informative because it allows the measurement system to be evaluated across a larger spatial region.
What Should Be Considered When Selecting a Ball Plate?
The number of spheres is only one specification.
I would normally check the following first:
- Sphere diameter and tolerance
- Sphere form error
- Sphere-center position accuracy
- Calibrated center-to-center distances
- Overall plate size
- Sphere distribution
- Structural rigidity
- Thermal stability
- Surface finish
- Calibration certificate and traceability
The sphere layout should also match the measurement volume being tested.
There is little value in using a large artifact with a geometry that does not represent the scanner’s actual working range.
When Should You Use Ball Plate Calibration?
Ball plates are particularly useful when evaluating:
- Large-volume 3D scanners
- Structured light scanners
- Blue light scanners
- Industrial optical inspection systems
- Robotic 3D inspection systems
- Optical measurement systems
- Multi-position scanning systems
They are also useful when investigating whether a scanner’s accuracy changes depending on where the measurement is performed.
Conclusion
Ball Plate Calibration is fundamentally a spatial accuracy evaluation method.
A single sphere can tell us about local spherical measurement performance. A ball bar provides a defined distance reference. A multi-sphere ball plate goes further by providing several known geometric relationships distributed throughout a measurement area.
For large-volume 3D measurement, this spatial information is especially valuable.
The key is not simply to use more spheres. The artifact must have appropriate sphere geometry, center-position accuracy, structural stability, and traceable reference dimensions so that the calibration results are meaningful.