

Quick Answer
Matte ceramic calibration spheres are commonly used in optical 3D measurement because they combine stable precision geometry with a diffuse surface that is suitable for optical image acquisition.
Unlike highly reflective polished metal spheres, a matte ceramic sphere can provide a more controlled optical response during structured light scanning.
For systems such as blue light scanners, infrared camera-based 3D measurement systems, and industrial structured light scanners, surface behavior is an important part of calibration artifact design.
Optical calibration is different from contact measurement
A CMM probe physically contacts the reference sphere.
An optical scanner does not.
A structured light system projects light onto the sphere and uses cameras to reconstruct its three-dimensional geometry.
This means the calibration artifact has two jobs.
It must be:
Geometrically accurate
and
Optically measurable
A sphere can have excellent dimensional accuracy but still be difficult to scan if its surface produces unstable reflections.
This is one reason surface finish deserves more attention when selecting an optical calibration artifact.
Why a matte surface can be advantageous
Highly polished surfaces can produce strong specular reflections.
Depending on the scanner and measurement conditions, this may cause:
- saturated image areas
- unstable edge information
- inconsistent surface acquisition
- difficulty fitting the sphere
A matte diffuse surface distributes reflected light more evenly.
This can make the sphere easier for the cameras and scanning software to recognize.
The objective is not simply to make the sphere “white.”
The surface needs to provide a stable and repeatable optical response under the intended scanning conditions.
Why ceramic is a good reference material
Ceramic is attractive for precision calibration applications for several reasons.
Dimensional stability
High-quality technical ceramics can provide stable geometry over long-term use.
This is important because the sphere itself becomes part of the measurement reference.
Hardness
Ceramic spheres have good resistance to wear and surface damage.
This is useful when the artifact is transported and used repeatedly.
Precision surface
Precision ceramic spheres can be manufactured with controlled:
- diameter
- roundness
- surface finish
These parameters directly affect the quality of the reference geometry.
Why multiple spheres are better for larger scanners
A single calibration sphere provides one geometric reference.
That is useful, but it does not tell the engineer how the scanner behaves across the entire measurement area.
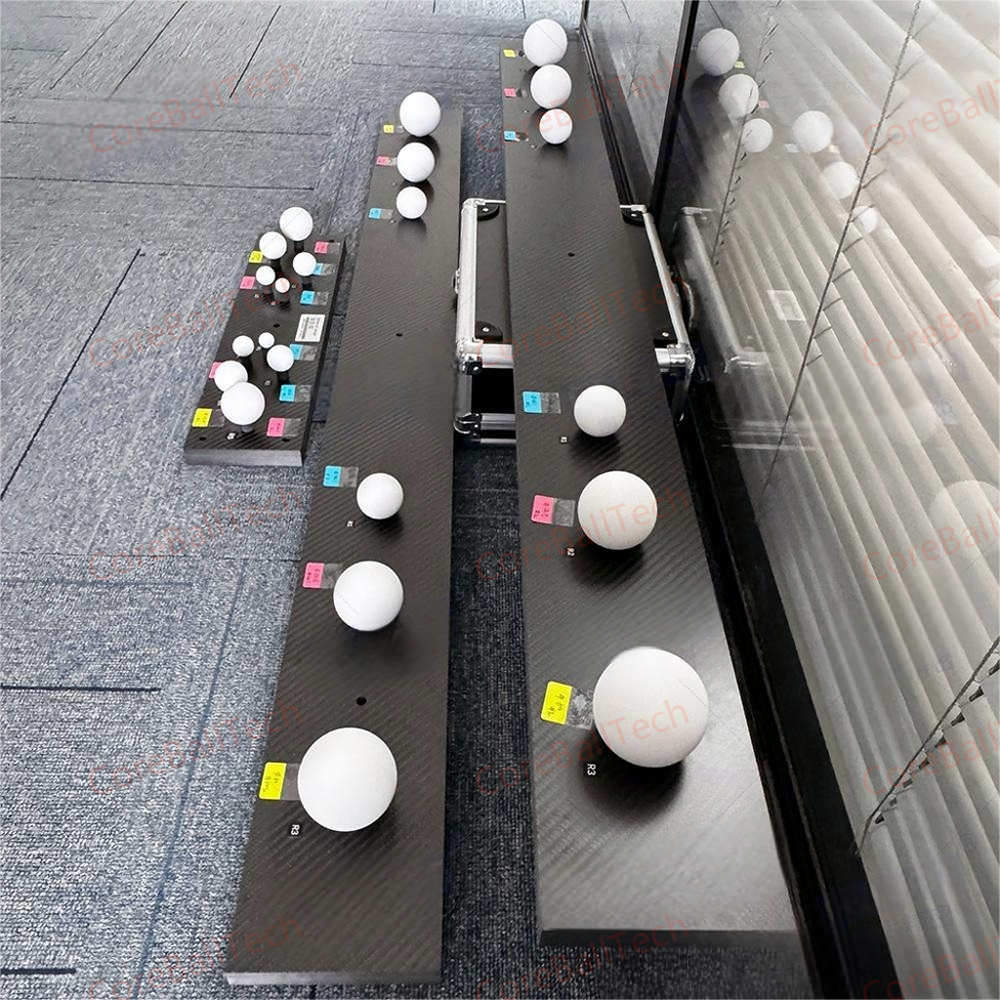
A multi-sphere ball plate provides reference points at different positions.
For example, an 18-sphere configuration can provide a combination of:
- large reference spheres
- smaller reference spheres
- distributed center positions
This allows engineers to evaluate different spatial relationships within a single scan.
Application to structured light scanners
Structured light scanners are widely used for industrial inspection.
Typical applications include:
- automotive body inspection
- aerospace components
- molds and tooling
- precision machining
- robotic inspection
- reverse engineering
In these applications, a calibration artifact may be used to verify whether the scanning system is maintaining its expected geometric performance.
The artifact can be scanned repeatedly and the results compared with certified reference values.
Matte ceramic spheres for blue light scanning
Blue light structured scanning is widely used for high-resolution industrial measurement.
The scanner relies on projected light patterns and camera imaging.
For this type of system, the surface condition of the reference sphere can influence the quality of the acquired data.
A matte ceramic sphere provides a practical combination of:
- diffuse optical behavior
- precision geometry
- high hardness
- stable dimensional characteristics
This makes it suitable for calibration and verification applications where repeatable optical acquisition is important.
What about infrared camera systems?
The same principle applies to infrared camera-based 3D measurement.
The exact optical response depends on:
- wavelength
- camera characteristics
- lighting
- exposure
- surface properties
Therefore, the artifact should be tested under the actual measurement conditions whenever possible.
There is no universal surface finish that is automatically ideal for every optical system.
This is an important point when specifying a custom calibration sphere or ball plate.
Why a ball plate is useful in production
In a production environment, calibration equipment may be used frequently.
A ball plate can reduce setup time because multiple reference points are integrated into one artifact.
Instead of measuring individual spheres separately, the scanner can capture the complete reference structure in one setup.
This makes a multi-sphere plate practical for routine verification.
A carbon fiber support can also help keep the structure lightweight while maintaining adequate rigidity for large reference configurations.
What should be specified when ordering?
For an industrial matte ceramic ball plate, engineers should normally specify:
- number of spheres
- sphere diameters
- sphere material
- roundness requirement
- sphere-center accuracy
- surface finish
- sphere arrangement
- base material
- overall dimensions
- calibration documentation
For a custom application, the scanner model and measurement volume should also be provided.
This allows the reference artifact to be designed around the actual measurement task.
Final Thoughts
A calibration sphere for optical measurement is more than a precision ball.
Its geometry determines the reference accuracy, while its surface determines how reliably the optical system can see that geometry.
This is why matte ceramic spheres are a practical choice for many structured light scanner calibration applications.
When combined into an 18-sphere ball plate, they provide multiple stable reference points for industrial 3D scanner verification.
For demanding applications such as ZEISS ATOS calibration, blue light scanning, and robotic 3D inspection, the right combination of sphere accuracy, diffuse surface characteristics, and stable support structure is what makes a calibration artifact useful in real measurement work.