

Quick Answer
A calibration artifact for ZEISS ATOS is a precision reference used to check the geometric performance of an ATOS industrial 3D scanning system.
For structured light scanners, a multi-sphere artifact can provide several known reference points across the measurement area. A well-designed artifact should have stable sphere geometry, accurate sphere-center positions, suitable optical surface characteristics, and reliable calibration data.
For engineers looking for an Artifact for ZEISS ATOS, an 18-sphere matte ceramic ball plate is one practical configuration for scanner verification and calibration-related applications.
Why the calibration artifact matters
Industrial 3D scanners are used for dimensional inspection, reverse engineering, quality control, and automated measurement.
In these applications, the scanner is expected to produce repeatable geometric data rather than simply a visually complete point cloud.
The scanner itself is only one part of the measurement chain.
The result can also be affected by:
- camera alignment
- optical conditions
- temperature
- scanner movement
- measurement distance
- software processing
- reference artifact quality
A calibration artifact provides a known geometric reference against which the scanner can be evaluated.
What should an ATOS calibration artifact provide?
When selecting a reference artifact for an ATOS scanner, I would normally look at four things first.
1. Stable sphere geometry
The spheres are the actual measurement references.
Their:
- diameter
- roundness
- surface quality
need to be controlled carefully.
If the reference sphere is not stable, it becomes difficult to determine whether an observed deviation comes from the scanner or from the artifact.
2. Accurate sphere positions
A multi-sphere plate provides more information than a single sphere.
The relative positions between the spheres can be used to evaluate spatial measurement behavior.
This is particularly useful when the scanner has a relatively large measurement volume.
3. Suitable optical surface
An optical scanner does not measure the sphere by physical contact.
It measures the surface through cameras and projected light.
For this reason, the optical characteristics of the sphere surface are important.
A matte diffuse ceramic surface can provide a more controlled scanning surface than a highly reflective polished metal surface.
4. Traceable reference data
The artifact should be supplied with appropriate dimensional inspection and calibration information.
The important point is not simply having “18 balls.”
The positions and characteristics of those balls need to be known accurately.
Why use an 18-sphere configuration?
An 18-sphere plate provides multiple reference locations in one compact artifact.
This allows engineers to evaluate more than one geometric relationship during a scan.
Depending on the test procedure, the data can be used to examine:
- sphere center deviation
- distance deviation
- spatial consistency
- repeatability
The actual number and arrangement of spheres should always be selected according to the scanner, measurement volume, and verification procedure.
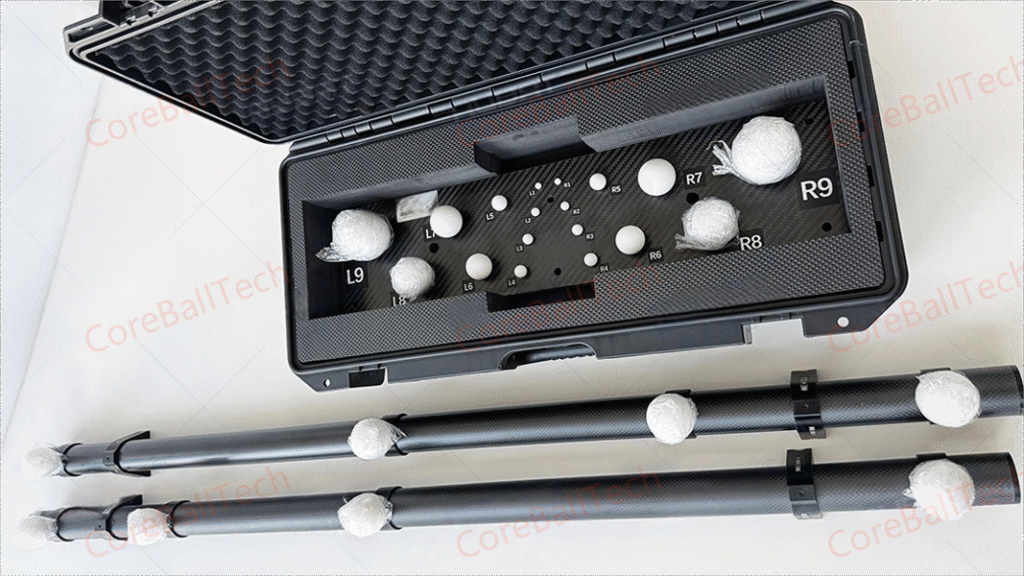
Why matte ceramic is useful for ATOS-type optical scanning
Structured light scanning is sensitive to the way light interacts with the measured surface.
A calibration artifact with an excessively reflective surface may introduce unwanted highlights or unstable image information.
A matte ceramic sphere provides a diffuse surface that can be easier for an optical system to capture consistently.
This is particularly relevant when the artifact is being used repeatedly for industrial scanner verification.
The material also provides good hardness and dimensional stability, which are useful for a reusable metrology reference.
Where this type of artifact can be used
Although the Artifact for ZEISS ATOS keyword is particularly relevant to customers looking for an ATOS-compatible reference solution, the same type of ball plate can be used in other optical measurement applications.
Typical examples include:
- industrial structured light scanners
- blue light 3D scanning systems
- infrared camera-based 3D measurement
- laser scanning systems
- robotic 3D inspection
- optical CMM systems
- non-contact dimensional inspection
The key requirement is that the reference geometry and surface characteristics are suitable for the measurement system.
What engineers should confirm before ordering
Before selecting an ATOS calibration artifact, I recommend confirming:
Scanner model
Different scanner configurations can have different measurement volumes and working distances.
Required accuracy
The artifact should have sufficient accuracy for the verification task.
Sphere diameter
The sphere size should be appropriate for the scanner’s optical resolution and working distance.
Sphere arrangement
The reference points should cover the required measurement area.
Surface finish
The surface should be suitable for optical acquisition.
Calibration documentation
The reference dimensions and sphere-center positions should be clearly documented.
A practical approach
For a customer who needs an ATOS Scanner Calibration Artifact, I would not recommend selecting a standard ball plate only by appearance or sphere count.
The better approach is to first define:
- Scanner model
- Measurement volume
- Required accuracy
- Sphere diameter
- Sphere arrangement
- Calibration data required
The artifact can then be designed around the actual measurement system.
This is especially useful when a customer needs a replacement, customized reference artifact, or a configuration that is different from a standard catalog product.
Final Thoughts
A calibration artifact is a measurement reference, not simply an accessory for a 3D scanner.
For ZEISS ATOS applications, the important factors are the accuracy and stability of the spheres, their spatial arrangement, optical surface characteristics, and the quality of the supporting calibration data.
An 18-sphere matte ceramic ball plate provides a compact solution for engineers working with ATOS and other industrial optical 3D measurement systems.
The correct artifact should always be selected according to the actual scanner and verification requirement rather than simply matching a product name.