

Many engineers assume that once a calibration artifact has a valid certificate, measurement results should remain stable.
Unfortunately, that is not always true.
Over the years, I have seen situations where a certified ball bar or calibration sphere passed all verification checks, yet measurement results still varied from one day to the next.
The reason is simple.
A calibration artifact is only one part of the measurement chain.
The machine, the environment, the fixture, and even the measurement strategy all influence the final result.
One common example appears in large CMM systems.
A calibrated ball bar may show excellent dimensional accuracy during verification. However, if the fixture holding the artifact introduces slight movement, center distance calculations can change noticeably between repeated measurements.
The artifact remains correct.
The setup does not.
The same issue often appears in optical metrology.
A calibration sphere may have excellent roundness, but unstable lighting conditions can affect point cloud reconstruction and produce inconsistent fitting results.
In industrial CT systems, the situation becomes even more complex.
A Ruby Plate for CT System may provide highly stable reference geometry, yet reconstruction quality can still change because of thermal drift, detector behavior, or scanning parameter variations.
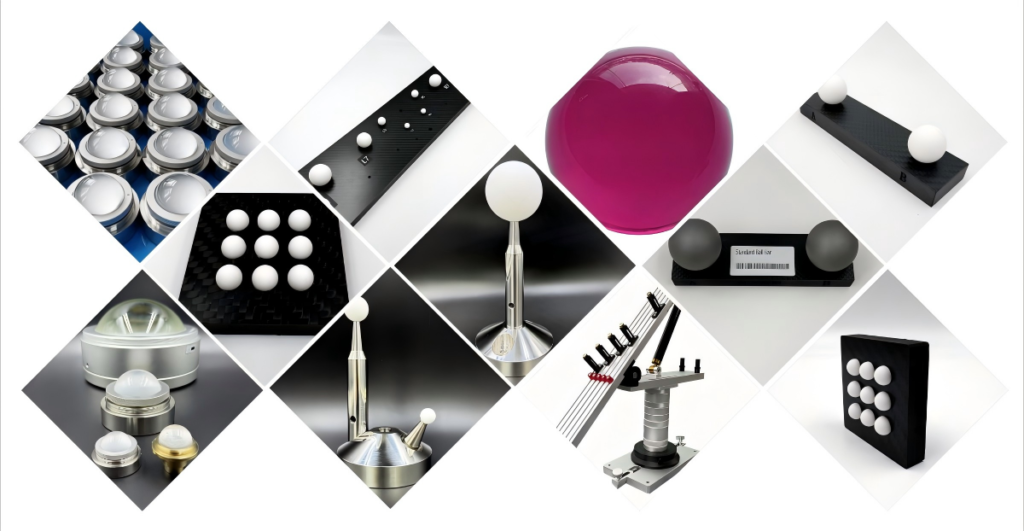
This is why experienced engineers rarely evaluate calibration results from a single measurement.
Instead, they focus on repeatability.
Can the same result be achieved repeatedly under normal working conditions?
That question usually reveals more about system performance than a single accuracy report.
From a practical standpoint, calibration artifacts should be viewed as diagnostic tools rather than proof that the measurement system is perfect.
They help identify instability.
They do not eliminate it.
The most reliable metrology environments are not necessarily the ones with the highest specification equipment.
They are usually the environments where calibration practices, environmental control, and measurement procedures remain consistent over time.
Stable processes create stable measurements.