

Most measurement errors are expensive.
The problem is that many of them are not discovered immediately.
In 3D scanning applications, poor calibration practices often create small dimensional deviations that seem insignificant at first.
A few hundredths of a millimeter may not attract attention during a routine inspection.
However, when those deviations are repeated across multiple projects, the impact becomes much larger.
I have seen situations where scanning systems appeared to perform correctly during initial verification but gradually produced increasing alignment errors over several months.
The scanner was not defective.
The calibration process simply became inconsistent.
One common issue involves the use of reference spheres.
Many users perform an initial calibration and then continue using the same artifact without regular verification.
Over time, contamination, handling damage, and environmental exposure can affect performance.
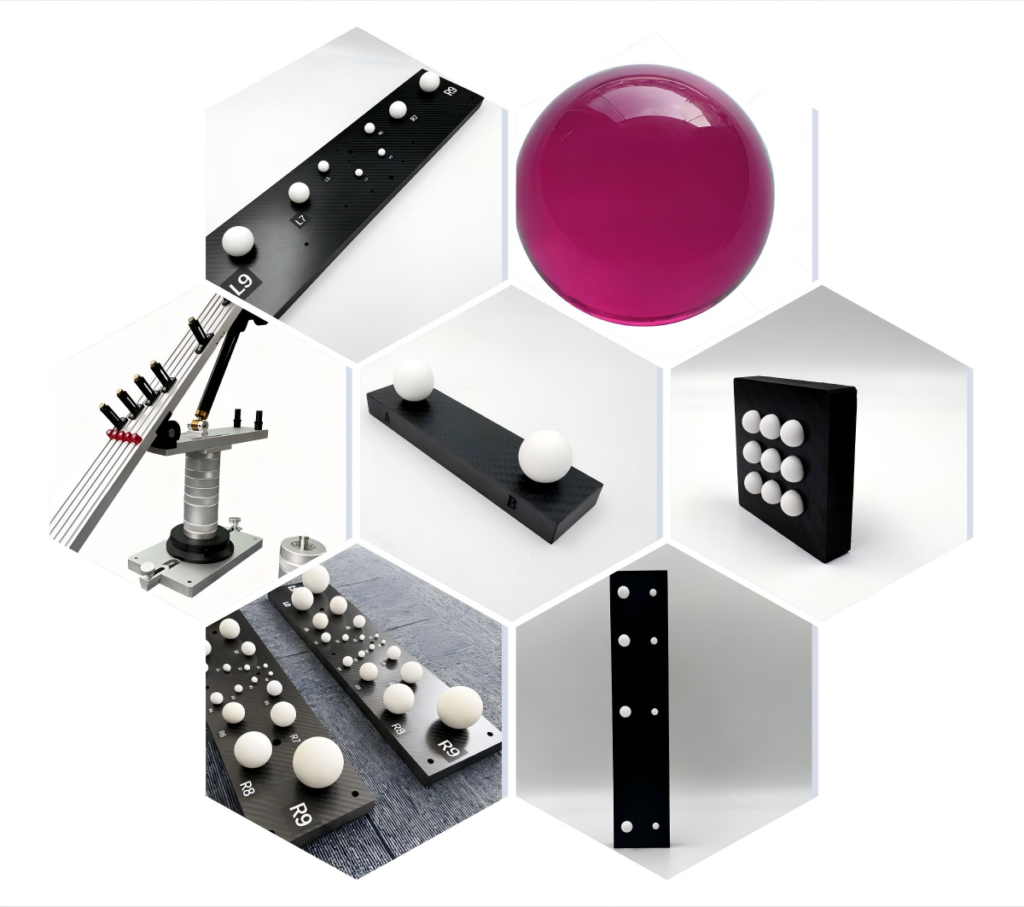
Ball bars and ball plates are not immune either.
Improper storage conditions may introduce dimensional instability that is difficult to detect during daily operation.
For industrial CT applications, calibration becomes even more critical.
A Ruby Plate for CT System is often selected because of its dimensional stability and resistance to wear.
However, even the best artifact cannot compensate for inconsistent calibration procedures.
The real cost of poor calibration is rarely the calibration itself.
The real cost appears later.
Additional inspections.
Production delays.
Part rejections.
Customer complaints.
Engineering time spent troubleshooting measurement results.
The goal of calibration should not be simply passing a verification check.
The goal is maintaining confidence in measurement data throughout the entire production process.
That confidence is often worth much more than the calibration artifact itself.