

Accuracy reports do not tell the whole story
Modern 3D scanners are capable of producing extremely impressive specifications.
Manufacturers often advertise accuracy values that look excellent on paper.
However, practical measurement performance depends on much more than a specification sheet.
The question engineers should ask is not simply:
“How accurate is the scanner?”
The better question is:
“How consistently does the scanner perform in real working conditions?”
Local accuracy versus system accuracy
A scanner may measure a single reference sphere extremely well.
That result alone does not confirm overall system performance.
In many scanning applications, errors appear when measurements extend across larger areas.
Alignment drift, point cloud distortion, and scaling inconsistencies often become visible only when distributed calibration artifacts are introduced.
This is one reason ball plates have become increasingly common in scanner verification.
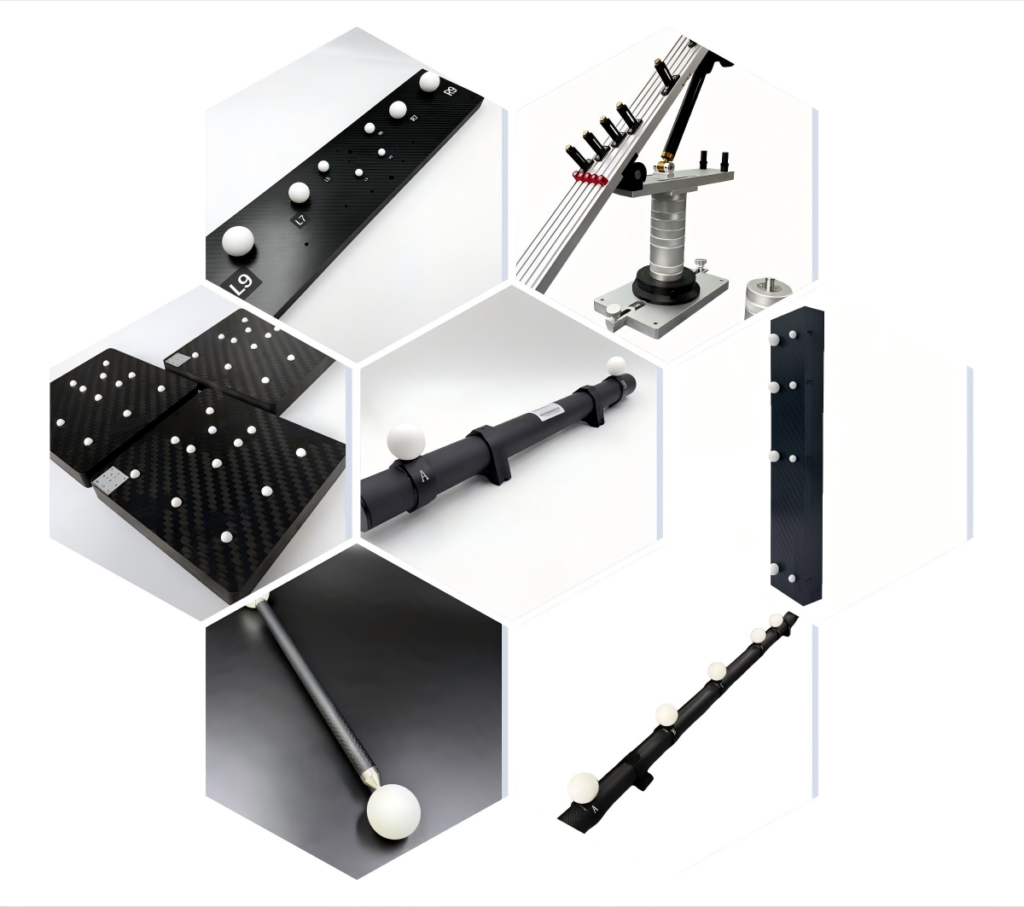
Why artifact selection matters
Choosing the correct calibration artifact can significantly influence the quality of a verification procedure.
Reference spheres provide excellent local verification.
Ball bars provide center-distance evaluation.
Ball plates provide distributed volumetric verification.
For industrial CT environments, a Ruby Plate for CT System can provide even greater confidence because of its dimensional stability and resistance to wear.
Experience from production environments
In production environments, the most common scanner issues are rarely caused by catastrophic failures.
More often, they originate from small factors such as:
- unstable mounting
- changing lighting conditions
- temperature fluctuations
- inconsistent scanning strategies
These factors slowly reduce repeatability and eventually affect dimensional results.
Final thoughts
Accuracy should never be evaluated from a single scan.
The most reliable measurement systems are those that maintain consistency over hundreds of scans, not just one.