

Bigger measurement volumes create different challenges
As measurement volumes increase, calibration becomes more difficult.
Errors that remain invisible in small measurement areas often become significant when inspecting large components.
This is commonly observed in:
- aerospace structures
- automotive assemblies
- composite tooling
- large additive manufacturing parts
The calibration artifact selected for these applications plays a critical role in identifying potential issues.
When a reference sphere is enough
Reference spheres remain one of the most useful calibration artifacts available.
They are simple, reliable, and easy to integrate into daily verification procedures.
For local accuracy verification, a high-quality calibration sphere often provides all the information required.
However, local accuracy is only one part of the picture.
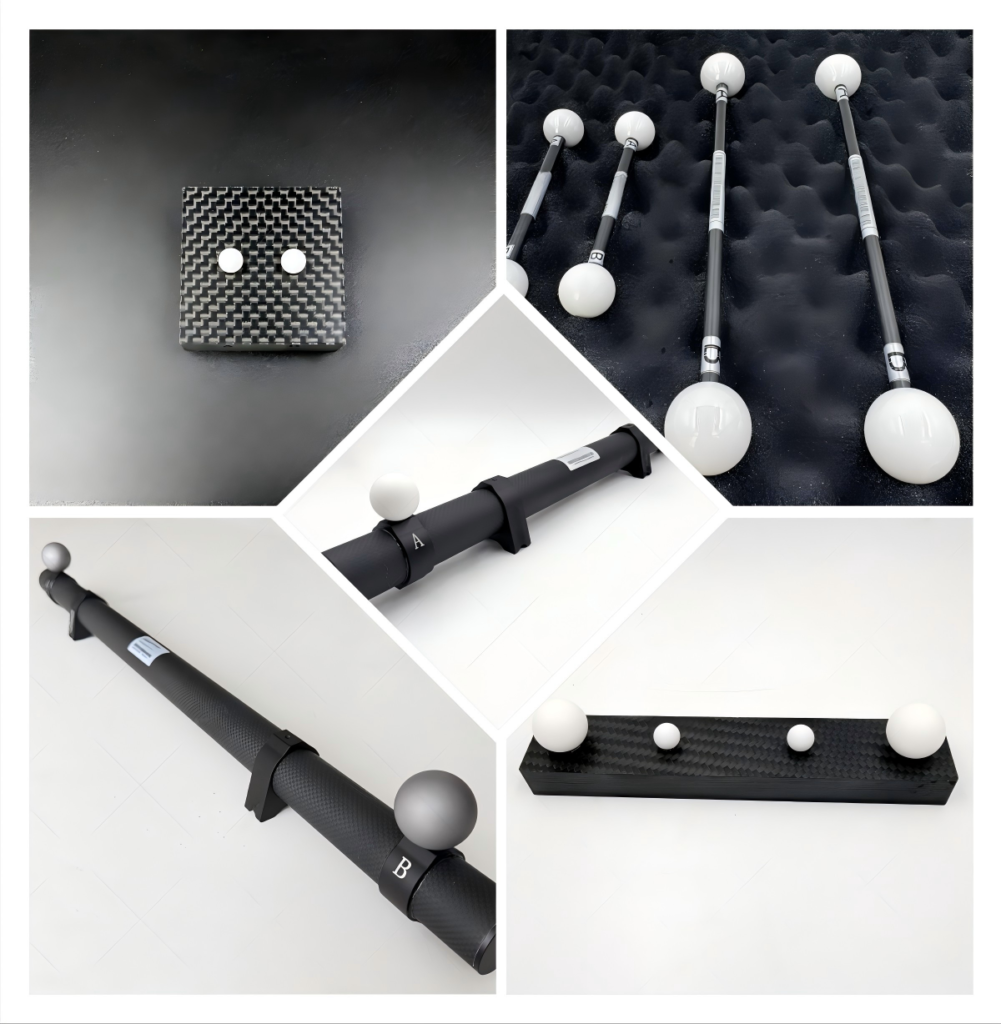
When ball bars provide more information
Ball bars introduce center-distance verification.
Instead of evaluating a single geometry, engineers begin evaluating the relationship between multiple geometries.
This allows:
- distance verification
- alignment evaluation
- repeatability analysis
For many CMM applications, ball bars represent an excellent balance between simplicity and measurement capability.
When ball plates become necessary
As systems become larger, volumetric verification becomes increasingly important.
Ball plates distribute reference points across a larger area and allow engineers to evaluate system behavior more effectively.
In industrial CT applications, a Ruby Plate for CT System provides additional benefits because of its stability and long-term dimensional reliability.
Final thoughts
The best calibration artifact is not always the most complicated one.
The best artifact is the one that provides the information needed to understand system performance.
Good calibration begins with choosing the correct reference geometry.