

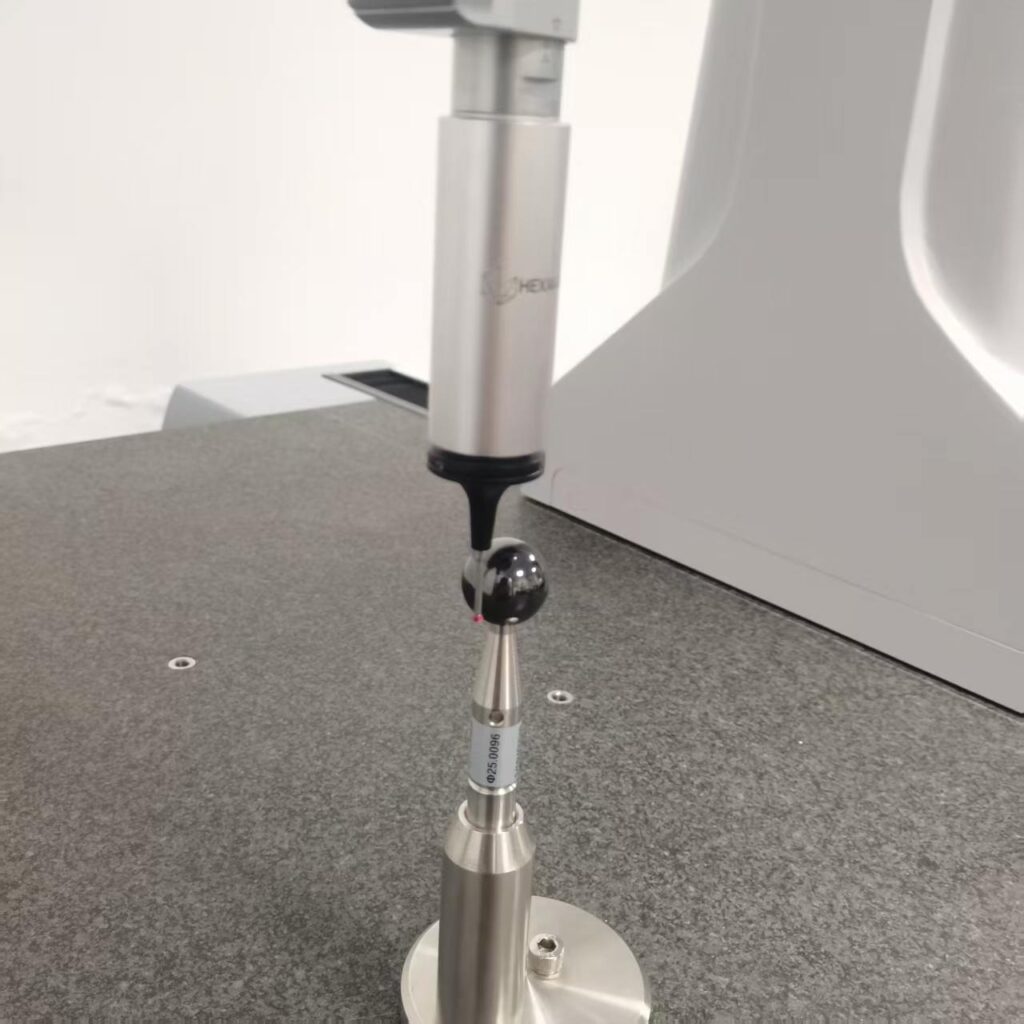
A precision reference sphere may look like a simple component, but its measurement performance depends on several factors. Material, diameter tolerance, sphericity, surface finish, and inspection methods can all affect whether a sphere is suitable for a particular application.
For engineers working with 3D scanners, coordinate measuring machines (CMMs), optical measurement systems, and custom inspection fixtures, choosing the right reference sphere requires more than checking its nominal diameter.
Understanding these factors helps engineers define the right specifications, evaluate inspection results, and select a sphere that meets the needs of their measurement system.
1. Diameter Accuracy: Does the Sphere Meet the Required Size?
Diameter accuracy is one of the first specifications to consider when selecting a precision reference sphere.
The nominal diameter is the intended size, such as 10 mm, 25 mm, or 50 mm. The actual measured diameter may differ slightly from this value because of manufacturing variation and measurement uncertainty.
For example, a sphere with a nominal diameter of 25 mm may have a specified diameter tolerance. Whether that tolerance is acceptable depends on the application and the requirements of the measurement system.
A tighter diameter tolerance is not automatically necessary for every task. The required tolerance should be determined by the intended use, the measurement process, and the overall uncertainty budget.
When evaluating diameter accuracy, engineers should check:
- Nominal diameter and permitted deviation
- The method used to measure the diameter
- The uncertainty associated with the inspection result
- Whether the reported result meets the specified tolerance
It is also important to distinguish diameter tolerance from sphericity. A sphere can have a diameter close to its nominal value but still have deviations in its spherical form.
2. Sphericity: How Closely Does the Surface Match an Ideal Sphere?
Sphericity describes how closely the entire measured surface conforms to an ideal spherical form.
This parameter is particularly important when a sphere is used as a geometric reference. Measurement systems may calculate the sphere center or evaluate the surface relative to a fitted sphere. Form deviations can influence the result, depending on the measurement method and the points or surface regions being measured.
Two spheres with the same nominal diameter may therefore perform differently if their sphericity values differ.
For precision measurement applications, engineers should not assume that a sphere with a small diameter deviation also has excellent sphericity.
When specifying a reference sphere, consider:
- The required sphericity tolerance
- The measurement method used to verify spherical form
- The number and distribution of measured points, where relevant
- Whether the inspection method is suitable for the required tolerance
The reported sphericity value should be supported by an appropriate inspection method. For demanding applications, measurement uncertainty should also be considered when evaluating whether the sphere meets its specification.
3. Surface Finish: Why Does It Matter?
Surface finish affects how a sphere interacts with a measuring instrument, a probe, or projected light.
The required surface condition depends on the measurement principle. A surface that works well for contact probing may not be ideal for an optical scanning system.
Matte surfaces for optical 3D scanning
Structured-light scanners project patterns onto an object and use cameras to capture the reflected light. Highly reflective surfaces can create unwanted highlights, while transparent materials may introduce refraction and other optical effects.
A suitable matte surface can help reduce specular reflections and support more consistent surface detection under appropriate scanning conditions.
This is one reason matte ceramic spheres may be considered for certain optical calibration applications.
However, a matte finish alone does not guarantee measurement accuracy. Surface uniformity, sphere geometry, lighting, scanner settings, and the calibration procedure also matter.
Polished surfaces for contact measurement
Contact measurement applications have different requirements. The sphere must provide a suitable contact surface, and its finish should be compatible with the probe design and workpiece material.
For ruby probe tips, for example, hardness and wear characteristics are important, but the workpiece material and scanning conditions should also be considered.
When selecting a sphere, surface finish should therefore be specified according to the intended measurement method rather than treated as a universal quality ranking.
4. Material Selection: Ruby, Ceramic, or Glass?
Material affects a sphere’s mechanical, thermal, and optical properties. The right material depends on how the sphere will be used.
Ruby spheres
Ruby spheres are commonly used in contact measurement applications, including CMM probe configurations. Their hardness and wear characteristics make them suitable for many probing tasks.
However, ruby is not ideal for every workpiece or scanning condition. Material transfer can occur when probing certain aluminum alloys, and abrasive conditions may affect wear.
Ceramic spheres
Ceramic is a broad category that includes materials such as zirconia, silicon nitride, and alumina. These materials have different combinations of hardness, density, thermal expansion, and chemical resistance.
For optical calibration applications, an opaque ceramic sphere with a suitable matte surface may be useful when reliable surface detection is required.
The specific ceramic composition and surface finish should be matched to the intended application.
Glass spheres
Glass spheres may be suitable for selected optical, laboratory, and precision engineering applications. Their optical properties depend on the glass composition and surface condition.
Transparency can introduce refraction and reflection effects, so a glass sphere should not automatically be assumed to be suitable for camera-based calibration.
For all three materials, the material name alone does not establish the accuracy of the finished sphere. Diameter, sphericity, surface quality, and inspection results must also be considered.
5. Temperature and Dimensional Stability
Temperature is another factor that can influence precision measurement.
Materials expand or contract as temperature changes. The amount depends on the material’s coefficient of thermal expansion and the temperature difference.
For a reference sphere, temperature changes may affect its diameter. The surrounding fixture and the measurement instrument can also change dimension or behavior with temperature.
The practical effect depends on the sphere material, its size, the temperature variation, and the accuracy requirements of the application.
For high-accuracy measurements, engineers should consider:
- The specified reference temperature
- The sphere’s material and thermal expansion properties
- Temperature differences between the sphere, fixture, and instrument
- Whether the sphere and measurement system have reached thermal equilibrium
A sphere that meets its dimensional specification under one set of conditions may not produce identical measurement results under different conditions.
Temperature control and appropriate measurement procedures are therefore important when small dimensional differences matter.
6. Manufacturing Quality and Inspection Methods
A precision sphere’s stated accuracy is only useful when the relevant characteristics can be verified reliably.
Different inspection methods may be used to evaluate diameter, sphericity, and surface condition. The appropriate method depends on the material, sphere size, required tolerance, and measurement uncertainty.
When comparing suppliers, engineers should look beyond a general statement such as “high precision.”
Useful questions include:
- Which dimensional and geometric characteristics are inspected?
- What equipment or method is used for inspection?
- Is an inspection report available for the supplied sphere?
- What uncertainty is associated with the reported measurement?
- Can the inspection method adequately verify the specified tolerance?
For critical applications, measurement traceability and suitable documentation may also be required.
A stated tolerance and a measured result are not the same thing. A clear specification, a suitable inspection process, and reliable documentation help establish whether a sphere is fit for its intended use.
7. Mounting and Assembly Can Affect Measurement Performance
A precision sphere may be used individually or integrated into a larger assembly, such as a calibration ball plate, ball bar, or custom measurement fixture.
When the sphere is mounted, the complete assembly introduces additional considerations.
Mounting forces may affect the sphere or its support. The fixture may deform under load or temperature changes. The sphere’s center position may also depend on the design and stability of the mounting structure.
For calibration artifacts, the relevant geometry often includes more than the quality of each individual sphere. Sphere-center positions, center-to-center distances, and the stability of the supporting structure may also affect the artifact’s performance.
This means that a set of individually accurate spheres does not automatically produce an accurate assembled calibration artifact.
When ordering a custom assembly, engineers should define the requirements for both the individual spheres and the completed structure.
8. How to Choose a Precision Reference Sphere
Before selecting or ordering a precision reference sphere, it is useful to define the measurement task and work backward from the required performance.
Step 1: Identify the measurement method
Determine whether the sphere will be used for contact probing, optical measurement, structured-light scanning, laboratory testing, or positioning.
Different methods may require different materials and surface finishes.
Step 2: Define the required geometry
Specify the nominal diameter, diameter tolerance, and sphericity requirement. If the sphere will be part of an assembly, also define any requirements for its center position or spacing relative to other spheres.
Step 3: Select the material and surface finish
Consider the optical behavior, wear conditions, temperature range, and contact requirements. Avoid selecting a material based only on hardness, appearance, or general claims of precision.
Step 4: Confirm the inspection requirements
Determine which characteristics need to be verified and whether inspection documentation is required. The measurement method should be suitable for the specified tolerance.
Step 5: Evaluate the complete application
Consider mounting, temperature, instrument compatibility, and the calibration procedure. These factors can influence the final result even when the sphere itself meets its dimensional requirements.
For custom applications, a technical drawing and a short description of the measurement setup can help the manufacturer assess the requirements more accurately.
Conclusion
The accuracy of a precision reference sphere is determined by more than its nominal diameter or material. Diameter tolerance, sphericity, surface finish, thermal behavior, manufacturing quality, and inspection methods all contribute to its suitability for a measurement task.
For optical 3D scanning, the sphere’s surface and optical behavior must be compatible with the scanner. For contact measurement, material, surface condition, and wear behavior may be more important. For a ball plate or ball bar, the geometry and stability of the complete assembly also matter.
At Coreballtech, the starting point for selecting a precision sphere should be the intended application and its technical requirements. Defining these requirements clearly helps engineers choose a suitable reference sphere and verify that its characteristics meet the needs of the measurement system.
For a custom precision sphere or calibration artifact, the most useful starting information includes the required diameter, geometric tolerances, material, surface finish, operating conditions, and inspection requirements.