

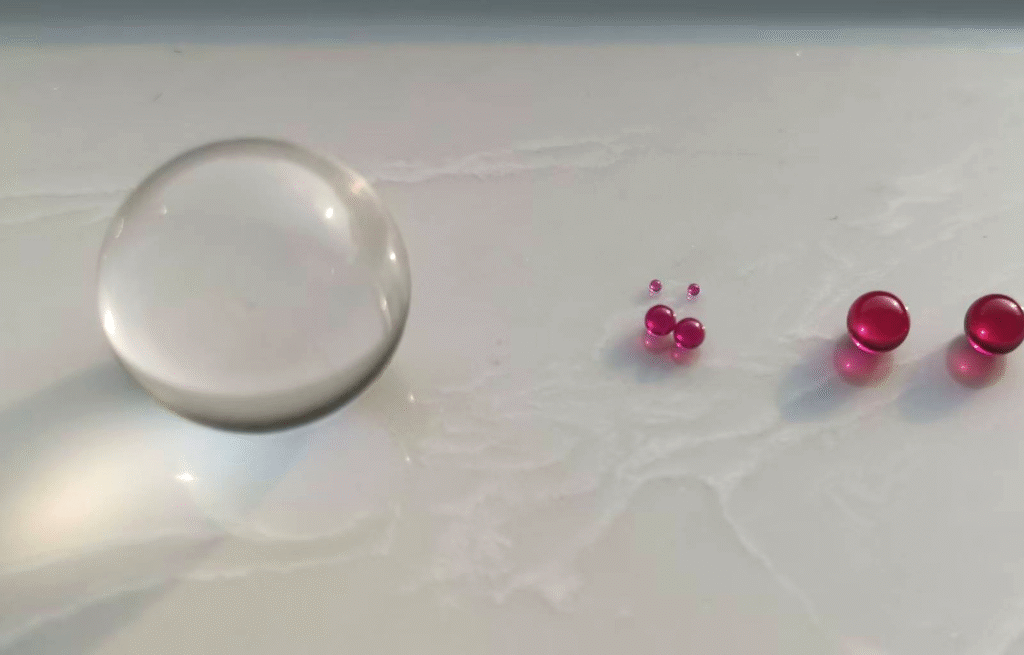
When ordering a custom precision sphere, providing the nominal diameter alone is rarely enough. The material, dimensional tolerance, sphericity, surface finish, and intended application can all affect whether the finished sphere meets the requirements of a measurement system or mechanical assembly.
Incomplete specifications can lead to unnecessary costs, unsuitable materials, or products that do not perform as expected in the final application.
For engineers and purchasing teams, a clear technical specification helps the manufacturer understand the requirements, assess feasibility, and determine which characteristics need to be inspected.
This guide explains the key information to provide when requesting a custom precision sphere.
1. Define the Nominal Diameter and Diameter Tolerance
The nominal diameter is the intended size of the sphere. Common examples include 5 mm, 10 mm, 25 mm, and 50 mm, although the appropriate size depends on the application.
However, the nominal diameter does not describe how much variation is acceptable.
Diameter tolerance defines the permitted deviation from the specified size. For example, a drawing may specify a nominal diameter of 25 mm with a defined positive and negative tolerance.
The required tolerance should be based on the measurement task, assembly requirements, and inspection capability. Specifying an unnecessarily tight tolerance can increase manufacturing and inspection costs without improving the final application.
When requesting a custom sphere, provide:
- Nominal diameter
- Required diameter tolerance
- Whether the dimension is critical to an assembly or measurement process
- Any applicable drawing or technical standard
If you are unsure which tolerance is necessary, describe the application and the required measurement performance. This gives the manufacturer a basis for discussing a suitable specification.
2. Specify Sphericity Separately from Diameter Tolerance
Diameter tolerance and sphericity are different characteristics. Both may be important for a precision sphere, but one does not replace the other.
Diameter tolerance controls the permitted deviation from the specified size. Sphericity describes how closely the measured surface conforms to an ideal sphere.
A sphere may meet its nominal diameter requirement while still having form deviations that are unsuitable for a demanding measurement task.
For this reason, a custom sphere specification should state the required sphericity when spherical form is important to the application.
When defining this requirement, consider:
- The measurement accuracy needed for the application
- The sphere’s role as a reference or functional component
- The inspection method used to verify spherical form
- The measurement uncertainty associated with the reported result
For calibration and metrology applications, it is also useful to confirm how the manufacturer defines and reports sphericity.
Avoid assuming that a general description such as “high precision” establishes a specific level of geometric accuracy. The required characteristics should be stated and verified.
3. Choose the Right Material for the Application
The material affects the sphere’s mechanical, thermal, optical, and chemical properties. The best choice depends on the operating conditions and measurement method.
Ruby spheres
Ruby spheres are commonly used in contact measurement applications, including CMM probe configurations. Their hardness and wear characteristics make them suitable for many probing tasks.
However, ruby is not the best choice for every workpiece material or scanning condition. Material transfer may occur when probing certain aluminum alloys, while abrasive conditions can affect wear.
When specifying a ruby sphere, consider the contact conditions, workpiece material, required geometry, and operating environment.
Ceramic spheres
Ceramic spheres are available in different compositions, including zirconia, silicon nitride, and alumina. Their properties vary by grade, so the specific ceramic material should be identified whenever its mechanical or thermal behavior matters.
Ceramic spheres may be used in precision components, positioning systems, and selected measurement applications.
For optical 3D scanner calibration, an opaque ceramic sphere with a suitable matte surface may be considered when diffuse reflection and reliable surface detection are important.
Glass spheres
Glass spheres can be suitable for selected optical, laboratory, and precision engineering applications. Their properties depend on the glass composition and manufacturing quality.
If the sphere will be used in an optical system, specify any relevant optical requirements rather than assuming that transparency alone guarantees suitability.
Refraction, reflections, surface quality, and the imaging method can affect how the sphere is detected.
What if the material has not been decided?
You do not always need to select the material before contacting the manufacturer.
If the material is uncertain, describe the application, operating conditions, and required performance. This information can help establish which material options are worth evaluating.
The material should be selected according to the actual requirements, not simply because one material is harder, more expensive, or more familiar.
4. Define the Required Surface Finish
Surface finish should be selected according to how the sphere will interact with the measuring instrument or surrounding components.
A surface suitable for one application may be inappropriate for another.
For example, structured-light scanners project patterns onto a target surface and capture the reflected light. An unsuitable surface can create strong reflections or inconsistent image features.
A matte surface may help reduce specular reflections in certain optical scanning applications. However, the finish must still be compatible with the scanner, lighting conditions, and calibration procedure.
For contact measurement, the surface should meet the requirements of the probe or mechanical interface.
When specifying surface finish, clarify:
- Whether a matte, polished, or other defined finish is required
- Whether visible scratches, pits, or inclusions are acceptable
- Whether optical behavior or contact performance is the priority
- Whether the surface condition must be documented during inspection
If possible, provide a reference image, drawing note, or description of the actual operating environment.
Terms such as “smooth” or “mirror finish” can be interpreted differently. Where surface quality is critical, a measurable requirement is preferable.
5. Consider Temperature and Operating Conditions
A precision sphere may be used in a controlled laboratory, an industrial production environment, or a custom assembly exposed to changing temperatures.
Temperature can influence dimensions because materials expand or contract as temperature changes. The magnitude of this effect depends on the material’s thermal expansion properties and the temperature variation.
The fixture and measurement instrument may also change dimension or behavior with temperature.
For applications where small dimensional differences matter, consider specifying:
- The expected operating temperature range
- The reference temperature for dimensional measurements
- Any relevant thermal stability requirements
- Exposure to chemicals, moisture, or other environmental conditions
- Contact, impact, or wear conditions
These requirements are particularly important when the sphere will be integrated into a larger assembly or used as a reference in precision measurement.
If the application operates under normal laboratory conditions, extensive environmental requirements may not be necessary. The specification should reflect the actual use rather than include requirements that provide no practical benefit.
6. Define the Inspection and Documentation Requirements
A custom precision sphere should be evaluated against its agreed specification. Before placing an order, clarify which characteristics need to be inspected and what documentation is required.
Depending on the application, relevant inspection items may include:
- Diameter
- Sphericity
- Surface condition
- Material identification or material documentation
- Other application-specific characteristics
For demanding measurement tasks, ask about the inspection method and the uncertainty associated with the results. The inspection method should be suitable for the required tolerance.
If the sphere will be used as a calibration reference, the required documentation may be more extensive than for a general mechanical component.
It is helpful to agree on the inspection requirements before manufacturing begins. This reduces ambiguity about what constitutes an acceptable finished product.
7. If the Sphere Will Be Mounted, Specify the Complete Assembly
Some precision spheres are supplied as individual components. Others are installed in supports, probes, ball bars, ball plates, or custom fixtures.
When the sphere forms part of an assembly, its individual accuracy is only one part of the overall requirement.
The design may also need to control:
- Sphere-center position
- Center-to-center distances between spheres
- Mounting stability
- Fixture deformation
- Thermal effects on the complete structure
- Accessibility for measurement and inspection
For example, a calibration ball plate may contain several precision spheres. Even if each sphere meets its own diameter and sphericity requirements, the plate may not meet its overall geometric requirements if the sphere positions or supporting structure are incorrect.
For this reason, provide an assembly drawing whenever possible. The drawing should identify the critical dimensions, reference surfaces, mounting requirements, and tolerances that affect the final application.
If only the sphere itself is required, state that clearly to avoid confusion between an individual component and a complete calibration artifact.
8. What Information Should You Include in a Custom Sphere Inquiry?
A useful inquiry does not need to be complicated. The goal is to provide enough information for the manufacturer to understand the requirements and identify any missing details.
The following checklist can be used when preparing a request for quotation.
Custom precision sphere specification checklist
- Material: Ruby, a specified ceramic grade, glass, or material recommendation required
- Nominal diameter: The required sphere diameter
- Diameter tolerance: The permitted dimensional deviation
- Sphericity: The required spherical form tolerance, if applicable
- Surface finish: Matte, polished, or another defined condition
- Application: CMM probing, optical measurement, 3D scanner calibration, positioning, or another use
- Operating conditions: Temperature, contact conditions, or relevant environmental exposure
- Quantity: The required number of spheres
- Inspection documentation: The characteristics and reports required
- Drawing or reference: A technical drawing, photograph, or assembly layout, if available
Not every project requires every item. For a straightforward application, a short specification may be sufficient. For a calibration artifact or other demanding measurement component, more detailed requirements may be necessary.
If some specifications are unknown, identify them as open requirements rather than guessing. The application description can help guide the discussion.
Conclusion
Specifying a custom precision sphere requires more than choosing a diameter and material. Diameter tolerance, sphericity, surface finish, thermal conditions, and inspection requirements all influence whether the sphere is suitable for its intended use.
The specification should reflect the actual measurement or engineering task. A sphere used for CMM probing may require different material and surface characteristics from one used in an optical measurement system. A sphere installed in a calibration ball plate also needs to meet the geometric requirements of the complete assembly.
At Coreballtech, a clear application description and well-defined technical requirements provide a practical starting point for evaluating a custom precision sphere.
If you are preparing an inquiry, include the nominal diameter, required tolerances, preferred material, surface finish, intended application, and any available drawings. If some requirements are not yet clear, describing the measurement task is still a useful first step.