

Start with what usually happens
Many engineers realize too late that their CMM measurements are drifting.
A common mistake is to blame the machine immediately. In reality, most errors start with:
- fixture instability
- probe wear
- artifact misalignment
Even a high-end CMM will report misleading results if the setup isn’t stable.
Key things to check first
- Fixture stability – Is the artifact moving slightly during measurement?
- Probe condition – Is the stylus straight? Worn? Calibrated?
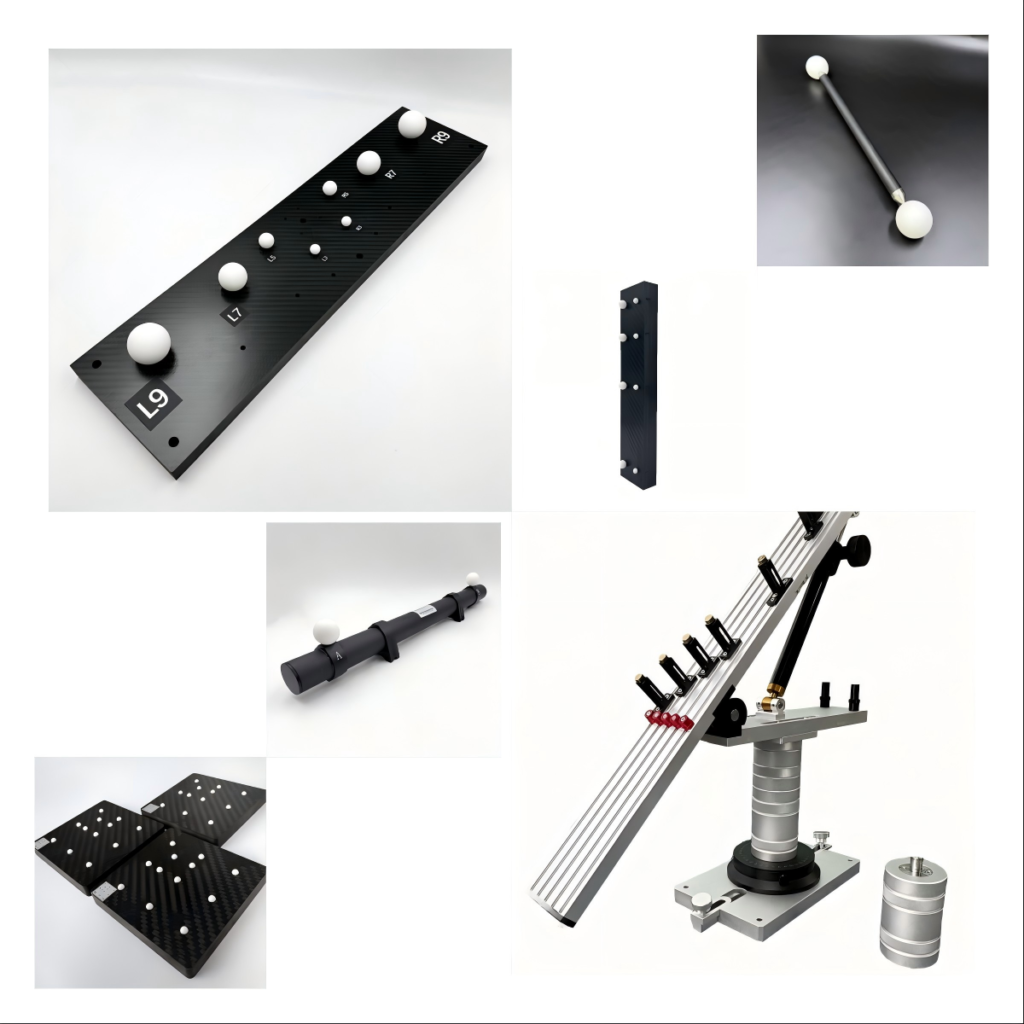
- Artifact condition – Are your calibration balls or ball bars in good shape?
In practice, I’ve seen engineers spend hours troubleshooting the machine when a loose fixture was the real problem.
What engineers usually notice first
- inconsistent repeatability
- unexpected differences between repeated scans
- slight deviations that grow with larger volumes
These subtle issues are often overlooked but can compound over time.
Tip for industrial CT
If you are calibrating a CT system, using a ruby plate for CT system can help detect volumetric distortions early. Its stability provides a reliable reference to separate machine errors from environmental factors.
Final thought
Always start with the basics: artifact, probe, fixture, environment.
Fix those first, and you’ll save hours troubleshooting phantom machine errors.