

Why choosing calibration equipment is more complicated than expected
When a company invests in a new measurement system, most attention is usually focused on the machine itself.
Engineers compare:
- measurement accuracy
- scanning speed
- software capability
- manufacturer reputation
However, one important part is often underestimated:
How will the system be calibrated and verified over time?
A high-performance measurement system without a proper calibration strategy can still produce unreliable results.
In industrial metrology, calibration is not only a quality requirement.
It is the foundation of measurement confidence.
Start with the measurement application
One of the most common mistakes is selecting calibration equipment before understanding the measurement requirement.
Different applications require different verification methods.
For example:
A laboratory measuring small precision components may focus more on local accuracy and repeatability.
A factory inspecting large automotive or aerospace components may need volumetric verification.
A CT inspection system requires evaluation of reconstructed geometry rather than only physical probing accuracy.
Therefore, the first question should always be:
What type of measurement problem needs to be controlled?
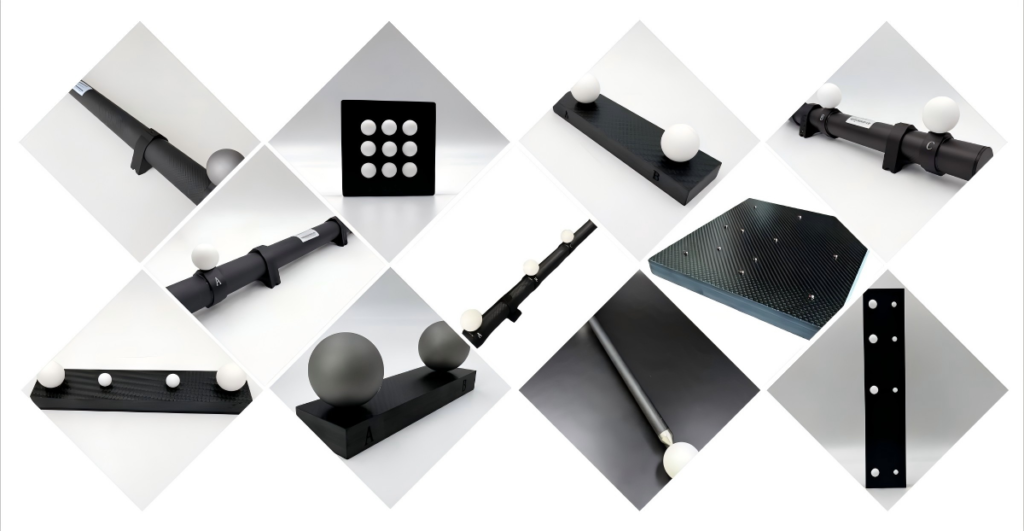
Different calibration artifacts serve different purposes
There is no single calibration artifact that works perfectly for every application.
Reference Sphere
Reference spheres are commonly used for:
- probe qualification
- local geometry verification
- roundness evaluation
They are especially useful for checking whether a measurement system can correctly identify spherical geometry.
However, a single sphere cannot provide complete information about volumetric behavior.
Ball Bar
A ball bar provides a fixed relationship between multiple precision spheres.
It is commonly used for:
- distance verification
- machine axis evaluation
- repeatability testing
Ball bars are especially valuable for CMM systems because they allow engineers to evaluate geometric performance between different positions.
Ball Plate
A ball plate provides multiple reference points distributed across a measurement area.
Compared with a ball bar, it provides more information about:
- volumetric accuracy
- spatial distortion
- large-area consistency
For large measurement systems, this information becomes increasingly important.
Why material selection matters
The geometry of a calibration artifact is important.
But the material is equally important.
A calibration artifact is expected to maintain stable geometry over many years.
Material characteristics directly influence:
- thermal stability
- wear resistance
- long-term repeatability
For demanding applications, especially industrial CT calibration, ruby-based reference solutions are often selected.
A Ruby Plate for CT System provides excellent hardness, dimensional stability, and long-term reliability during repeated scanning cycles.
Consider the complete measurement environment
Calibration performance does not depend only on the artifact.
Engineers should also consider:
- temperature control
- humidity
- vibration
- mounting stability
- operator procedure
A perfect artifact cannot compensate for an unstable measurement environment.
This is why experienced metrology engineers evaluate the entire measurement chain.
Practical advice from engineering experience
When selecting calibration equipment, avoid choosing only based on specifications.
A better approach is:
- Define the measurement uncertainty requirement.
- Understand the system type.
- Identify the main error sources.
- Select the appropriate artifact.
- Establish a repeatable verification procedure.
This approach usually produces better long-term results.
Final thoughts
The best calibration solution is not necessarily the most expensive one.
It is the solution that matches the measurement challenge.
A reliable calibration strategy helps companies reduce inspection risk, improve production confidence, and maintain consistent measurement results over time.