

High-precision ruby spheres are widely used in precision measurement, coordinate measuring machines (CMMs), probing systems and specialized mechanical components. Their hardness, wear resistance and ability to be manufactured with a highly spherical form make them a practical choice for applications where consistent contact geometry is important.
However, choosing a ruby sphere involves more than selecting a hard material. Sphere diameter, sphericity, surface finish, application conditions and inspection requirements all influence its suitability.
This article explains the key properties of high-precision ruby spheres, their common applications and the technical factors engineers should consider when specifying them.
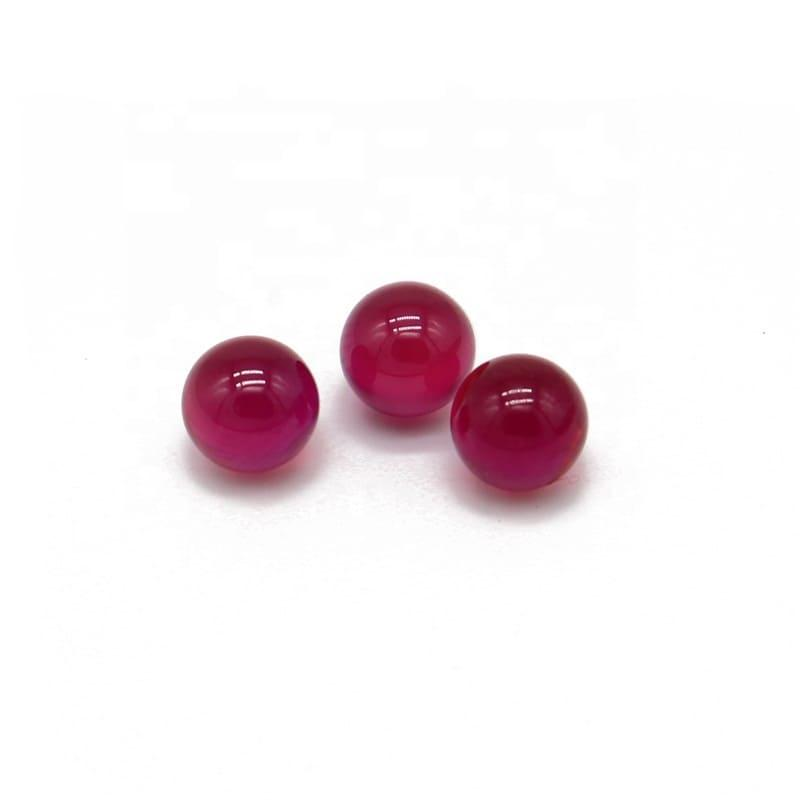
What Is a High-Precision Ruby Sphere?
Most ruby spheres used in precision measurement are manufactured from synthetic ruby, a crystalline form of aluminum oxide (Al₂O₃) containing a small amount of chromium that gives the material its characteristic red color.
Synthetic ruby is produced under controlled conditions and can be machined and finished into precision spherical components. Compared with ordinary materials used for general-purpose balls, precision ruby spheres are selected for applications that require controlled geometry, a hard contact surface and good resistance to wear.
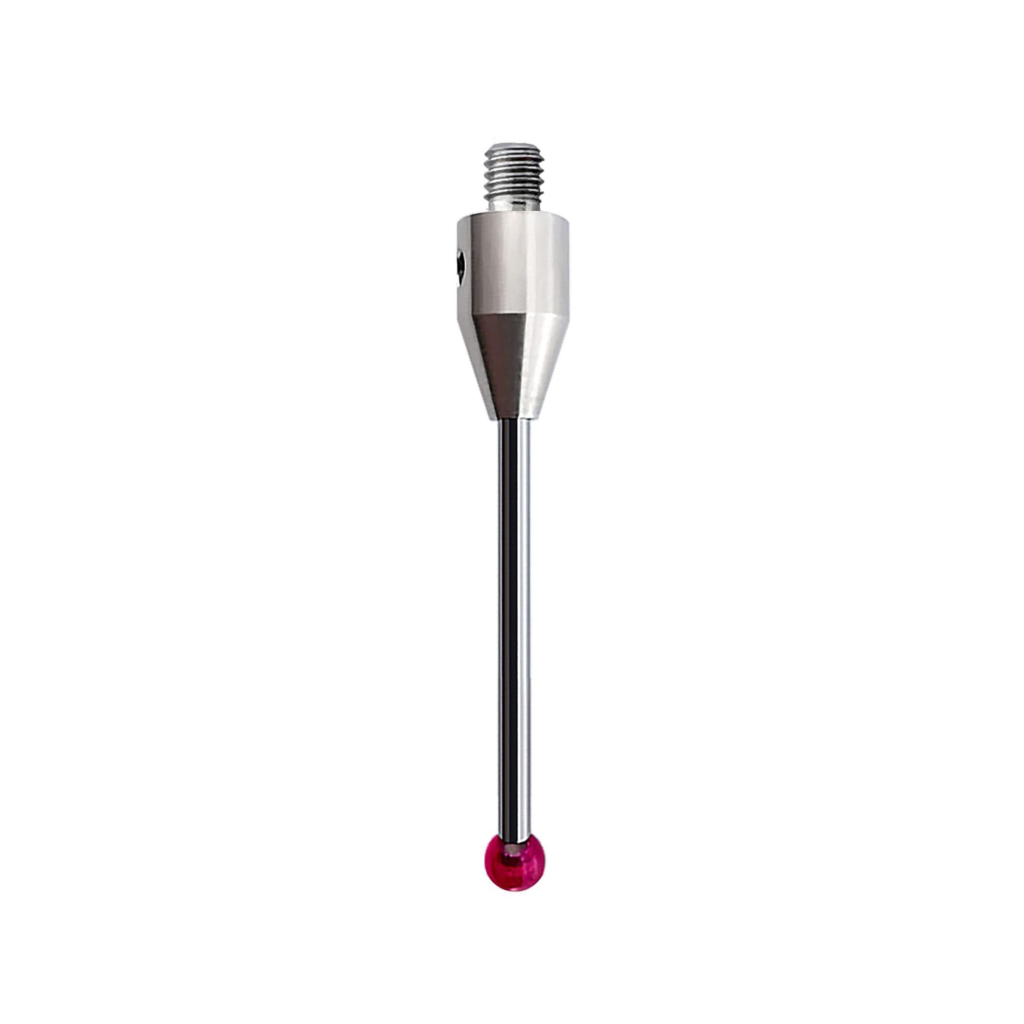
Ruby spheres are commonly found in CMM styli, where the ball forms the contact point that touches a workpiece during measurement. They may also be supplied as individual precision spheres or incorporated into custom assemblies, depending on the design requirements.
It is important to distinguish between a ruby sphere and a complete ruby-ball stylus. The sphere is the contact element, while a complete stylus also includes a stem, connection interface and mounting structure. These components have different dimensional and performance requirements.
Key Properties of High-Precision Ruby Spheres
1. High Hardness and Wear Resistance
Synthetic ruby has a Mohs hardness of approximately 9, making it highly resistant to scratching under many normal operating conditions.
This hardness is valuable in contact measurement, where the sphere repeatedly touches a workpiece. A suitable ruby sphere can maintain its surface condition through repeated use, provided that the application, contact forces and operating conditions are appropriate.
However, hardness alone does not guarantee long service life. Material transfer, abrasive wear, contamination and accidental impact can still affect the sphere. The workpiece material and measurement method should therefore be considered when choosing a contact sphere.
2. High-Quality Spherical Geometry
The geometry of a ruby sphere directly affects its suitability for precision measurement.
Three characteristics are particularly important:
- Diameter deviation: The difference between the specified diameter and the measured diameter.
- Sphericity: The deviation of the actual surface from the defined ideal spherical form.
- Surface finish: The condition of the sphere surface, including roughness and local defects.
These characteristics should be evaluated separately. A sphere can meet its diameter tolerance without meeting a more demanding sphericity requirement.
In contact measurement, the probe system uses the known geometry of the ball to determine the position of the measured surface. If the sphere has significant form deviations or wear, the resulting measurement may be affected.
For this reason, the required sphere grade should be selected according to the measurement system, the workpiece tolerance and the intended application.
3. Smooth Surface and Contact Performance
A properly finished ruby sphere can provide a smooth, consistent contact surface. This is important for repeated probing, especially when the measurement system must detect small dimensional differences.
Surface quality also influences how the sphere interacts with the workpiece. Contamination, transferred material and surface damage can change the effective contact geometry.
Regular inspection and appropriate cleaning procedures help maintain measurement reliability. A sphere that appears visually undamaged should not automatically be assumed to retain its original dimensional accuracy.
4. Material Consistency
Synthetic ruby offers a controlled material structure that is useful for precision manufacturing. Nevertheless, the final performance of a ruby sphere still depends on material quality, machining, finishing and inspection.
For demanding applications, material identification alone is not enough. The manufacturer should define the relevant dimensional specifications and verify the finished sphere using an appropriate inspection method.

Common Applications of High-Precision Ruby Spheres
Ruby spheres are used in several types of precision equipment. Their exact role depends on whether the sphere is used as a contact element, a reference component or part of a custom mechanical assembly.
1. CMM Probing Systems
One of the most established applications for ruby spheres is the contact stylus used with coordinate measuring machines.
During measurement, the stylus ball touches the workpiece surface, and the probe system records the contact position. The measurement software then uses the ball’s calibrated geometry to calculate the workpiece coordinates.
Ruby is widely used for this application because its hardness and surface finish support repeated contact measurement.
When selecting a ruby-ball stylus, engineers should consider more than the ball material. Important parameters include:
- Ball diameter and precision grade
- Stem material and diameter
- Overall length and effective working length
- Thread or mounting interface
- Workpiece geometry and accessibility
- Expected contact or scanning conditions
The complete stylus must be suitable for the probe and measurement task. A high-quality ruby ball cannot compensate for excessive stem deflection or an unsuitable assembly design.
2. Precision Inspection and Contact Probing
Ruby spheres can also be used in specialized contact probes, inspection mechanisms and precision measurement components.
In these applications, the sphere may serve as a contact point that detects a surface, locates a feature or transfers a mechanical contact into a measurable signal.
The required diameter, surface condition and mounting method depend on the design. Small spheres may be needed to reach narrow features, while larger spheres can provide better clearance in certain measurement configurations.
The correct choice should balance accessibility, contact geometry, mechanical stability and the required measurement uncertainty.
3. Precision Mechanical and Positioning Components
Some precision mechanisms use spherical elements for locating, contacting or positioning parts. A ruby sphere may be suitable when its hardness, surface condition and dimensional properties meet the mechanical design requirements.
However, not every spherical component is a calibration standard. A ball used for mechanical positioning may have different requirements from a reference sphere used to evaluate a measurement system.
For this reason, engineers should specify the sphere according to its function rather than relying on a general description such as “high-precision ruby ball.”
4. Custom Measurement and Instrument Assemblies
Individual ruby spheres can also be incorporated into custom instrument components or assemblies.
The sphere may be mounted in a holder, attached to a supporting structure or integrated into a specialized contact mechanism. In these cases, the quality of the finished assembly depends on both the sphere and the mounting design.
Relevant considerations include mounting concentricity, retention method, positional stability and the possibility of assembly stress or damage during installation.
If the sphere serves as a geometric reference, the relationship between the sphere and the rest of the assembly may need to be inspected as well.
When Is a Ruby Sphere Not the Best Choice?
Although ruby is suitable for many contact measurement applications, it is not the best material for every situation.
Continuous scanning on some aluminum workpieces can cause material transfer from the workpiece to the ruby ball. This buildup can change the effective surface geometry and affect measurement results.
Heavy scanning on cast iron can also cause abrasive wear under certain conditions. Alternative ball materials, such as silicon nitride or zirconia, may be more suitable for particular applications.
The appropriate choice depends on the workpiece material, scanning strategy, contact conditions and required service life. Engineers should follow the equipment manufacturer’s recommendations and inspect the ball regularly when wear is a concern.
Ruby spheres should also not automatically be treated as optical calibration spheres. A sphere intended for contact probing may have a polished surface, while an optical 3D scanning application may require a different surface response. The measurement technology must guide the surface specification.
What Determines the Accuracy of a Ruby Sphere?
The accuracy of a precision ruby sphere depends on its manufactured geometry and the way that geometry is verified.
Diameter Tolerance
Diameter tolerance defines the permitted variation from the nominal size. It is important when a sphere must fit a particular probe design or when the measured diameter is used in a calculation.
Sphericity
Sphericity describes how closely the actual surface conforms to the defined spherical form. This is especially important when the sphere is used as a probing contact or geometric reference.
Surface Condition
Scratches, chips, contamination and transferred workpiece material can affect the contact surface. Even a sphere manufactured to a high grade may become unsuitable if its surface deteriorates during use.
Inspection and Measurement Uncertainty
The inspection method must be suitable for the specified tolerance. Measurement uncertainty should be considered when interpreting the reported result, particularly when the required tolerance is very small.
Manufacturing tolerance, measured sphericity and measurement uncertainty are different concepts. They should not be used interchangeably in a technical specification.
For customers requiring documented quality, the inspection requirements should state which characteristics must be measured and what results or certificates will be supplied.
How to Choose the Right High-Precision Ruby Sphere
Before ordering a ruby sphere, it is useful to define the following requirements.
1. Sphere diameter
Specify the nominal diameter and the permitted dimensional deviation. If the sphere must fit an existing probe or assembly, provide the relevant interface dimensions.
2. Sphericity requirement
State the required spherical form accuracy or precision grade. If the sphere is used for a demanding measurement task, explain the measurement tolerance that the component must support.
3. Application
Clarify whether the sphere is intended for a CMM stylus, a contact probe, a mechanical positioning component or another precision instrument.
4. Workpiece material and operating conditions
For contact measurement, identify the workpiece material and whether the application involves occasional probing or continuous scanning. These details can affect material selection and wear behavior.
5. Surface finish
Specify any surface requirements that are important to contact performance or the intended measurement process.
6. Inspection documentation
If dimensional inspection results, sphericity data or a traceable calibration certificate are required, define those requirements before production begins.
Providing these details helps the manufacturer assess feasibility, recommend a suitable specification and prepare a more accurate quotation.
Ruby Spheres vs. Ceramic and Glass Spheres
Ruby, ceramic and glass spheres serve different purposes across precision measurement and instrument manufacturing.
Ruby is widely used for contact probing because of its hardness and established performance in CMM stylus applications. Engineering ceramics offer different combinations of strength, density, thermal expansion and wear characteristics, depending on the material grade. Glass spheres may be suitable for specific optical or other specialized applications when their optical and geometric properties meet the requirements.
There is no universal material choice for every measurement task.
The decision should be based on the instrument, contact conditions, optical requirements, geometric tolerances and operating environment. Selecting the material first without defining the application can lead to unnecessary cost or unsuitable performance.
Conclusion
High-precision ruby spheres are important components in CMM probing, precision inspection and specialized measurement assemblies. Their hardness, wear resistance and ability to achieve a high-quality spherical form make them useful for many contact measurement applications.
However, reliable performance depends on more than the ruby material itself. Diameter tolerance, sphericity, surface condition, mounting design and actual operating conditions all need to be considered.
At Coreballtech, we support precision measurement applications with high-precision spheres and customized measurement components. When specifying a ruby sphere, providing the intended application, nominal diameter, geometric requirements and inspection needs is the best starting point for evaluating a suitable solution.
If you are sourcing high-precision ruby spheres for a measurement or instrument application, share your drawing or technical requirements to discuss the appropriate specification.