

A reference sphere may look like a simple precision component, but its performance can directly affect the reliability of a measurement system. In 3D scanning, optical measurement and precision inspection, the sphere provides a geometric reference that instruments can use to evaluate measured dimensions, positions or calibration results.
High-precision ceramic reference spheres are used in applications where dimensional consistency, surface quality and material stability are important. However, not every ceramic sphere is suitable for every measurement task. The right choice depends on the ceramic material, manufacturing quality, required sphere accuracy and how the sphere will be used.
This guide explains what engineers should consider when selecting a high-precision ceramic reference sphere and how to specify one for a particular measurement application.
What Makes a Ceramic Reference Sphere Suitable for Precision Measurement?
The quality of a ceramic reference sphere cannot be judged by material alone. A suitable sphere must meet the geometric and surface requirements of the intended application.
Several factors deserve attention.
1. Sphere Diameter and Dimensional Tolerance
Sphere diameter affects how a reference sphere fits into a measurement process. In optical 3D scanning, sphere size influences the number of points captured on the surface, the usable measurement area and the reliability of sphere fitting.
A sphere that is too small may provide insufficient measurement data under certain scanning conditions. A larger sphere may be easier to capture, but it can also be unsuitable for a restricted field of view or a compact measurement setup.
Diameter tolerance is equally important. The specified diameter and its permitted deviation should match the application and the intended measurement method.
2. Sphericity and Surface Quality
A precision reference sphere should have a controlled spherical form. If its surface deviates from an ideal sphere, the measured center or fitted diameter may be affected, depending on the instrument and measurement method.
Surface defects, local irregularities and inconsistent finishing can also influence measurement results. For optical systems, the surface finish and optical response may affect how reliably the instrument acquires surface points. For contact measurement, surface condition and the interaction between the probe and sphere must also be considered.
It is important to distinguish between sphere diameter tolerance, sphericity and surface roughness. These are different characteristics, and one does not automatically guarantee the others.
3. Material Stability
The material must remain suitable under the expected operating conditions. Temperature changes, mechanical loading and environmental exposure can influence dimensional stability or long-term performance.
Ceramics are often considered for precision components because many engineering ceramics offer high hardness, good wear resistance and relatively low thermal expansion compared with common metals. However, these properties vary significantly by ceramic composition and grade.
For a reference sphere used in a high-accuracy measurement system, the material should be selected according to the actual temperature range, loading conditions and required measurement uncertainty.
4. Manufacturing and Inspection Quality
Even a suitable ceramic material cannot compensate for poor manufacturing control.
Grinding, lapping, finishing and inspection all contribute to the final quality of a precision sphere. Depending on the required accuracy, manufacturers may need to control diameter deviation, spherical form error and surface defects separately.
The inspection method should also be appropriate for the specified tolerance. When a customer requires traceable results, the quotation or technical specification should state what characteristics will be measured and what documentation will be supplied.
How Ceramic Material Selection Affects Performance
Different engineering ceramics have different physical and mechanical properties. Three commonly used ceramic families are zirconia, silicon nitride and alumina.
Zirconia Ceramic Spheres
Zirconia is known for its high strength, toughness and wear resistance compared with many conventional ceramics. It is used in precision components where a combination of mechanical durability and dimensional performance is required.
Zirconia may be suitable for certain reference spheres, precision assemblies and measurement-related components. The specific grade matters because composition and manufacturing conditions influence thermal expansion, density and other properties.
Silicon Nitride Ceramic Spheres
Silicon nitride is valued in many precision bearing and mechanical applications for its low density, hardness and wear performance. It can be a useful option where mass, mechanical loading or operating conditions are important design considerations.
Its suitability as a reference sphere still depends on the required geometry, surface finish, material grade and inspection results. A material commonly used in precision bearings should not automatically be assumed to meet the requirements of a calibration artifact.
Alumina Ceramic Spheres
Alumina is a widely used engineering ceramic with good hardness, electrical insulation and chemical resistance in many environments. It may be appropriate for applications where its material properties and cost offer a suitable balance.
As with other ceramics, the required sphere accuracy must be confirmed through manufacturing specifications and inspection rather than inferred from the material name.
Which Ceramic Is Best?
There is no single ceramic material that is best for every precision sphere application.
The selection should consider:
- Required diameter and spherical form accuracy
- Operating temperature and temperature variation
- Mechanical loading and risk of impact
- Chemical exposure and environmental conditions
- Surface finish and the measurement technology
- Manufacturing capability, lead time and cost
For this reason, it is useful to define the measurement task before specifying the ceramic grade.
Where Are High-Precision Ceramic Reference Spheres Used?
Ceramic reference spheres can serve different purposes depending on their design and the measurement system.
1. 3D Scanner Calibration and Verification
Optical 3D scanners use captured surface data to reconstruct the geometry of an object. A reference sphere can provide a recognizable geometric feature for evaluating the scanner’s measurement performance.
Depending on the calibration procedure, the sphere may be used individually or as part of a ball plate, ball bar or multi-sphere artifact. In a multi-sphere artifact, the positions and center-to-center distances of the spheres provide additional geometric references.
The complete artifact matters as much as the individual spheres. Mounting stability, sphere spacing, structural deformation and temperature conditions can all influence the final result.
A ceramic sphere should therefore be selected according to the scanner’s field of view, working distance, surface acquisition method and required verification range.
2. Optical and Vision Measurement Systems
Vision measuring machines and optical measurement systems often rely on stable geometric references. A sphere may be used as a reference feature when its size, surface properties and visibility are compatible with the instrument.
The surface finish deserves particular attention. A polished sphere, a matte sphere and a transparent glass sphere can produce very different optical responses. The best surface depends on the illumination, sensor and measurement algorithm.
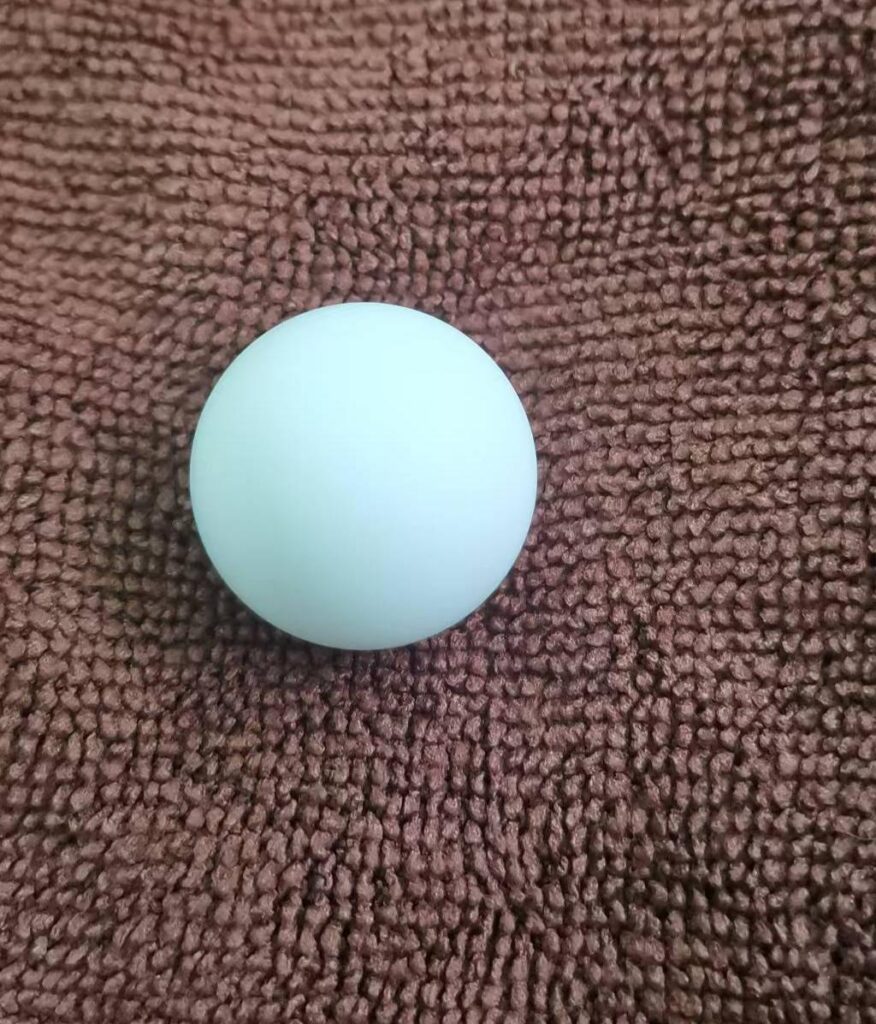
For structured-light systems, a suitable matte ceramic surface may help reduce unwanted specular reflections. However, a matte finish alone does not guarantee accurate measurement; sphere geometry and the complete optical setup remain important.
3. Precision Mechanical and Probe Components
Ceramic spheres are also used in selected mechanical assemblies and probing-related applications. The required properties depend on whether the sphere serves as a contact element, a locating feature or a geometric reference.
These applications should not be treated as identical to optical scanner calibration. Contact forces, wear, probe geometry and mounting conditions may introduce different requirements.
When specifying a sphere for a probe or mechanical assembly, the customer should describe the actual function rather than simply request a high-precision ceramic ball.
ty may be just as important as the individual sphere geometry.
The required inspection plan should therefore follow the intended application. There is little value in specifying an extremely tight tolerance for one characteristic while overlooking another characteristic that has a greater influence on the actual measurement process.
How to Specify a Custom Ceramic Reference Sphere
When requesting a quotation for a high-precision ceramic reference sphere, providing a clear specification helps the manufacturer assess feasibility and recommend an appropriate material and production method.
The following information is useful.
1. Sphere Diameter
State the nominal diameter and the permitted diameter deviation. If multiple spheres must be interchangeable or used in the same artifact, explain whether they need to match one another within a specified range.
2. Spherical Form Requirement
Provide the required spherical form error or the applicable drawing specification. If the sphere is part of a calibration artifact, clarify which geometric characteristics are critical to the measurement task.
3. Ceramic Material
Specify zirconia, silicon nitride, alumina or another material if it is already defined by the design. If the material is not fixed, provide the application, temperature range, loading conditions and other relevant requirements so that a suitable option can be evaluated.
4. Surface Finish
Describe whether the sphere needs a polished, matte or otherwise controlled surface. For optical applications, explain the sensor type and illumination method where possible.
Do not assume that all ceramic spheres should have the same surface finish. A finish suitable for contact measurement may not be ideal for structured-light scanning.
5. Application and Mounting
Explain whether the sphere will be used individually, installed in a ball plate, mounted on a ball bar or incorporated into another assembly. Include any mounting dimensions and requirements for positional stability.
6. Inspection and Documentation
State whether you require a dimensional inspection report, spherical form results or other supporting documentation. If traceability or a calibration certificate is required, define the relevant requirements before production begins.
A complete specification helps avoid misunderstandings and makes it easier to compare quotations on a technical basis rather than on price alone.
Choosing the Right Ceramic Sphere for Your Application
High-precision ceramic reference spheres are not defined by material alone. Their suitability depends on the relationship between material properties, geometric accuracy, surface condition and the measurement task.
For optical 3D scanning, sphere size, surface response and sphere-center geometry may be critical. For mechanical or contact applications, wear resistance, loading conditions and mounting design may carry greater weight.
Before choosing a sphere, define the measurement objective and identify the characteristics that most strongly affect the result. Then select the material, manufacturing specification and inspection method accordingly.
At Coreballtech, we work with precision ceramic reference spheres and custom measurement artifacts for industrial metrology and 3D scanning applications. Requirements can be discussed in terms of sphere diameter, material, surface finish, geometric accuracy and integration into a larger reference assembly.
If you are specifying a ceramic reference sphere for a particular measurement system, sharing the intended application and key dimensional requirements is a practical starting point for evaluating a suitable solution.