

Quick Answer
A matte ceramic ball plate calibration artifact is a precision reference used to verify the accuracy and stability of industrial 3D scanning systems.
With multiple precision ceramic spheres positioned on a stable carbon fiber base, the artifact provides known geometric references for structured light scanners, laser scanners, robotic vision inspection systems, and optical measurement equipment.
For applications such as ZEISS ATOS scanner calibration, a multi-sphere ceramic ball plate can be used as a reliable reference artifact to evaluate scanner accuracy, spatial consistency, and measurement repeatability.
Why industrial 3D scanners need calibration artifacts
Industrial 3D scanning technology has become an important measurement method in modern manufacturing.
Systems based on:
- structured light
- blue light scanning
- infrared camera measurement
- laser triangulation
are widely used for:
- automotive inspection
- aerospace component measurement
- robot-guided inspection
- reverse engineering
- quality control
However, a 3D scanner is not only a camera system.
Its measurement accuracy depends on many factors:
- camera alignment
- optical calibration
- environmental conditions
- software compensation
- mechanical stability
Over time, these factors can influence measurement results.
A precision calibration artifact provides a known geometric reference that allows engineers to verify whether the scanner continues to deliver reliable measurement data.
What is a ceramic ball plate calibration artifact?
A ceramic ball plate is a reference artifact consisting of multiple precision spheres mounted on a stable base.
Each sphere provides a known geometric feature.
During calibration or verification, the scanner captures the sphere surfaces and calculates:
- sphere center position
- sphere diameter
- distance between reference points
- geometric deviation
By comparing measured results with certified values, engineers can evaluate the performance of the scanning system.
Compared with a single calibration sphere, a multi-sphere ball plate provides more complete information about the measurement volume.
18-Sphere matte ceramic ball plate design
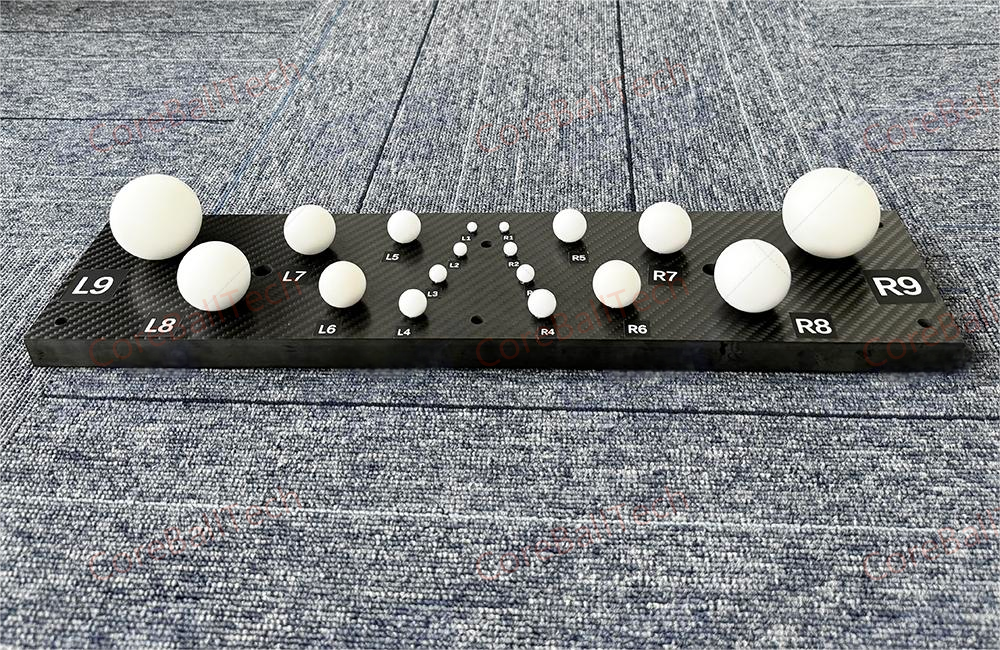
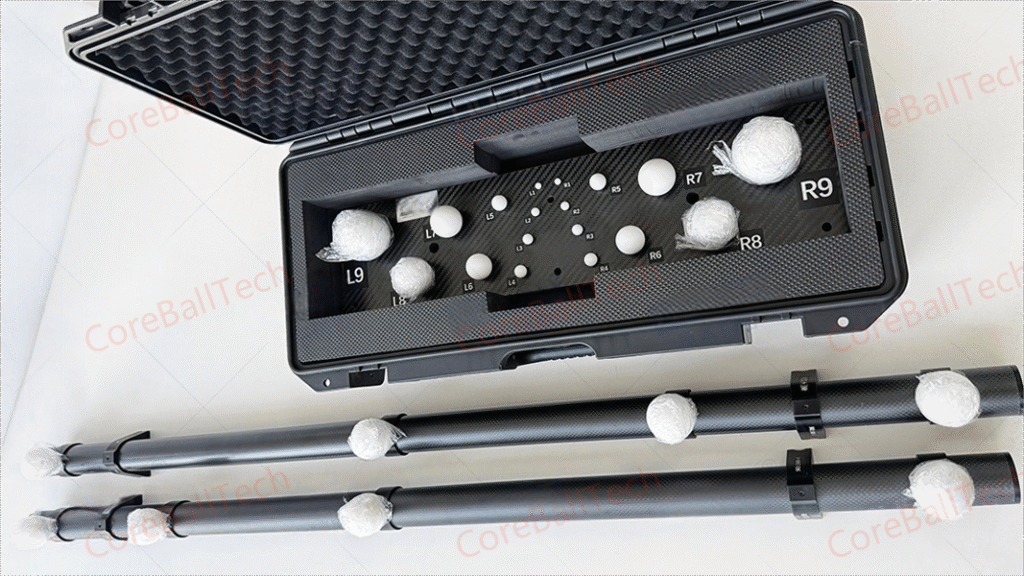
The 18-sphere calibration plate shown in this article is designed for advanced optical measurement applications.
The main features include:
Multiple reference spheres
The arrangement of 18 ceramic spheres provides distributed reference points across the measurement area.
This allows engineers to evaluate:
- spatial accuracy
- volumetric consistency
- scanning repeatability
Matte diffuse ceramic surface
Unlike highly reflective metal spheres, matte ceramic spheres provide a more stable optical response.
This is especially important for:
- structured light scanners
- blue light scanners
- infrared camera systems
The diffuse surface helps reduce unwanted reflections and improves image acquisition consistency.
Carbon fiber base structure
The supporting structure uses carbon fiber material to provide:
- high stiffness
- low weight
- thermal stability
For large optical calibration artifacts, maintaining geometric stability of the base structure is critical.
Application for ZEISS ATOS scanner calibration
ZEISS ATOS systems are widely used for industrial 3D measurement, including automotive, aerospace, tooling, and manufacturing inspection applications. ATOS scanners use structured blue light technology to capture high-resolution 3D measurement data.
For this type of scanner, the quality of the reference artifact directly affects calibration and verification results.
An Artifact for ZEISS ATOS should provide:
- accurate sphere geometry
- stable sphere positions
- suitable optical surface characteristics
- reliable dimensional traceability
A matte ceramic ball plate can serve as a practical reference solution for engineers who need to verify ATOS scanning performance in industrial environments.
Why matte ceramic spheres are suitable for optical measurement
Optical measurement is different from contact measurement.
The scanner does not physically touch the reference sphere.
Instead, it relies on camera images and projected light patterns.
Therefore, the surface characteristics of the artifact are important.
A suitable optical calibration sphere should provide:
Consistent light reflection
A diffuse surface helps the camera capture stable information.
Clear geometric recognition
The software needs sufficient surface data to accurately fit the sphere geometry.
Long-term stability
The reference sphere should maintain:
- diameter accuracy
- roundness
- surface quality
during repeated use.
Applications beyond ZEISS ATOS
Although this ball plate is suitable for ZEISS ATOS calibration applications, it can also be used for many industrial measurement systems.
Typical applications include:
Structured light 3D scanners
Used for:
- automotive parts inspection
- mold measurement
- industrial reverse engineering
Laser scanning systems
Used for:
- dimensional verification
- large component measurement
Robotic 3D inspection systems
Used in automated production lines where measurement consistency is critical.
Optical CMM systems
Used as a geometric reference for non-contact measurement verification.
How engineers select a 3D scanner calibration artifact
When selecting a calibration artifact, engineers usually consider:
Scanner type
Different systems have different optical requirements.
Measurement volume
Large scanning areas normally require distributed reference points.
Accuracy requirement
The artifact accuracy should be higher than the expected measurement uncertainty.
Surface characteristics
For optical scanners, surface reflection behavior is an important consideration.
Traceability
Professional calibration artifacts should provide measurement data and inspection records.
Engineering recommendation
For industrial structured light scanning systems, a calibration artifact should not be selected only by the number of spheres.
The complete system performance depends on:
- sphere accuracy
- sphere arrangement
- surface characteristics
- base stability
- calibration data
A well-designed matte ceramic ball plate provides engineers with a reliable reference for monitoring scanner performance and maintaining measurement confidence.
Final Thoughts
As industrial 3D scanning becomes more widely used for precision inspection, reliable calibration artifacts become increasingly important.
An 18-sphere matte ceramic ball plate combines:
- precision ceramic reference spheres
- optical-friendly diffuse surfaces
- stable carbon fiber structure
to provide a practical solution for industrial 3D scanner verification.
For applications such as ZEISS ATOS scanner calibration, selecting the correct reference artifact is an important step toward achieving accurate, repeatable, and traceable measurement results