

Quick Answer
3D scanner accuracy can be verified by measuring a calibrated reference artifact with known geometric dimensions and comparing the measured results with its certified values.
Depending on the scanner and measurement volume, engineers may use precision calibration spheres, ball plates, or other reference artifacts to evaluate dimensional deviation, repeatability, and spatial accuracy.
The key is to verify the complete measurement system under controlled conditions rather than relying only on the scanner manufacturer’s specification.
Why scanner accuracy should be verified
A 3D scanner may have a specified accuracy when it leaves the factory.
That does not mean the same accuracy will always be achieved in production.
Scanner performance can change because of:
- transportation
- temperature changes
- optical alignment
- mechanical movement
- software updates
- long-term component aging
For this reason, regular accuracy verification is an important part of industrial 3D measurement.
What does 3D scanner accuracy mean?
The term “accuracy” is often used broadly.
In practical measurement work, engineers may be interested in several different characteristics:
- dimensional accuracy
- repeatability
- scale accuracy
- spatial accuracy
- point cloud consistency
A scanner may produce highly detailed point clouds while still having a systematic dimensional error.
This is why resolution and accuracy should not be treated as the same specification.
Using a calibration sphere to verify accuracy
A precision calibration sphere provides a simple and repeatable reference.
The scanner captures the surface of the sphere and software fits the measured points to a theoretical sphere.
The resulting data can be used to determine:
- fitted sphere diameter
- sphere center
- form deviation
- repeatability
The measured diameter and geometry can then be compared with the certified reference values.
For high-precision applications, the reference sphere itself must have significantly better accuracy than the scanner being evaluated.
When a ball plate is more useful
A single calibration sphere only provides information about one reference geometry.
For larger measurement volumes, engineers often need to understand how the scanner performs at different positions.
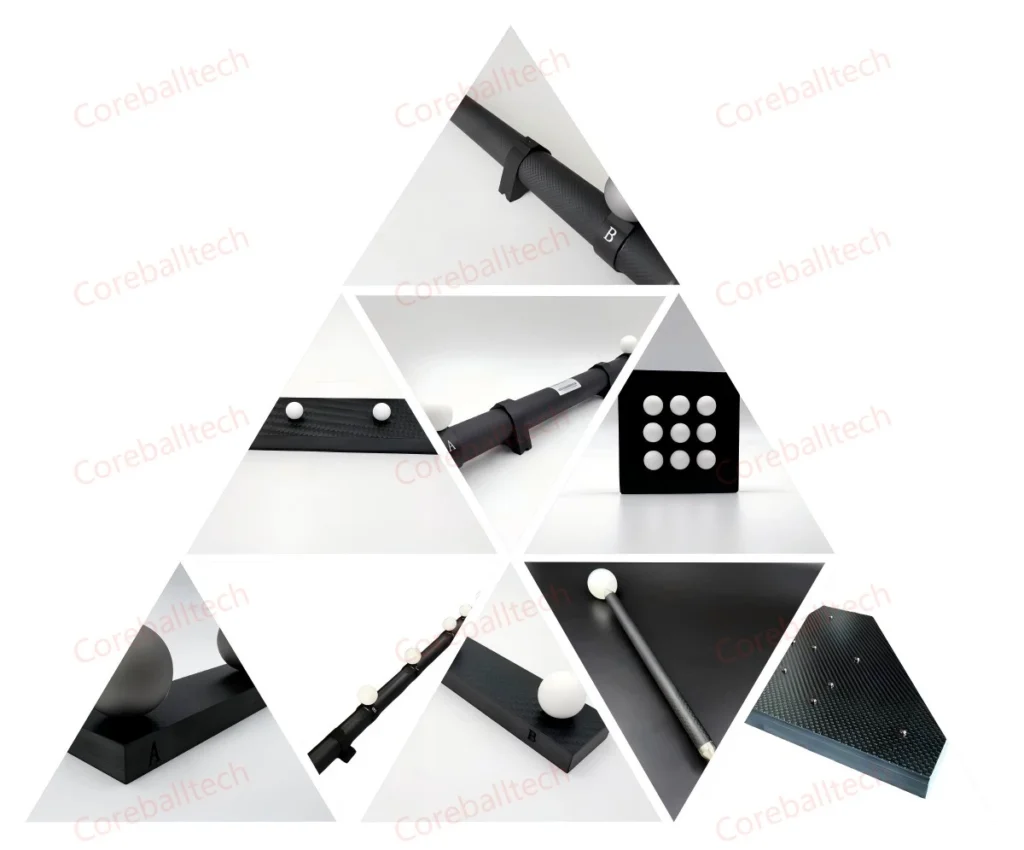
A ball plate provides multiple precision spheres at known locations.
This allows engineers to evaluate:
- distance between reference centers
- spatial distortion
- volumetric accuracy
- consistency across the scanning volume
This makes a precision ball plate particularly useful for large structured light scanners and other industrial optical measurement systems.
A practical verification procedure
1. Stabilize the scanner
Allow the scanner to reach normal operating conditions before verification.
Temperature changes during the test can influence the result.
2. Prepare the reference artifact
Make sure the calibration sphere or ball plate is:
- clean
- undamaged
- properly positioned
The artifact should have valid dimensional reference data.
3. Scan the artifact
Use the normal scanning configuration.
Avoid changing important parameters during the verification process unless the test specifically requires it.
4. Calculate the measured geometry
For spheres, calculate the fitted:
- center
- diameter
- form
For a ball plate, calculate the relative distances between reference sphere centers.
5. Compare measured and certified values
The difference between the measured value and the reference value provides an indication of scanner performance.
Repeated measurements can also be used to evaluate repeatability.
Environmental factors matter
Optical measurement systems can be sensitive to their surroundings.
Important factors include:
Temperature
Temperature changes can affect both the scanner and calibration artifact.
Lighting
Structured light scanners may be sensitive to excessive ambient light or changing illumination.
Vibration
Mechanical vibration can affect image capture and scanning stability.
Surface condition
Dirty or damaged reference spheres may affect feature recognition and fitting.
Why calibration artifact quality matters
The reference artifact becomes part of the measurement chain.
If the sphere has excessive roundness error, unstable dimensions, or surface damage, the verification result may be misleading.
For industrial applications, engineers should consider:
- sphere roundness
- diameter accuracy
- material stability
- surface finish
- traceability
For optical scanning, matte ceramic reference spheres can also be useful because their surface characteristics can provide more consistent optical measurement conditions than highly reflective surfaces.
Accuracy verification is not the same as calibration
These two terms are sometimes used interchangeably, but they are not always the same.
Calibration generally involves establishing or adjusting measurement system parameters.
Verification is the process of checking whether the system meets defined requirements.
In practical industrial use, engineers may perform regular verification between formal calibration intervals.
This provides an early indication of performance changes.
How often should a 3D scanner be verified?
There is no single interval suitable for every scanner.
The frequency should depend on:
- scanner usage
- required accuracy
- operating environment
- transportation frequency
- quality requirements
A scanner used every day on a production line may require more frequent verification than a laboratory system used occasionally.
A useful approach is to establish a verification history and monitor the trend over time.
Engineering recommendation
When verifying a 3D scanner, do not focus only on one number.
Look at the complete measurement behavior.
A practical verification program should combine:
- stable reference artifacts
- consistent scanning procedures
- controlled environmental conditions
- repeat measurements
- historical records
For small measurement volumes, a high precision calibration sphere may be sufficient.
For larger systems, a ball plate provides a more useful spatial reference.
Final Thoughts
3D scanner accuracy should be treated as a measurement performance issue, not simply a specification on a product datasheet.
Regular verification using reliable reference artifacts helps engineers understand how the scanner actually performs in the working environment.
A precision calibration sphere or ball plate provides the physical reference needed to make this evaluation meaningful.
For industrial 3D scanning, reliable reference geometry is ultimately what turnsa scanner’s point cloud into measurement data that engineers can trust.