

Quick Answer
A ball plate is a precision calibration artifact consisting of multiple reference spheres positioned at known locations. It is used to verify the accuracy of CMM systems, 3D scanners, optical measurement systems, and other large-volume measurement equipment.
Compared with a single calibration sphere, a ball plate provides multiple reference points, allowing engineers to evaluate spatial accuracy, volumetric errors, and measurement consistency across a larger working area.
Why ball plate calibration is important
Modern manufacturing is moving toward larger and more complex components.
Industries such as:
- aerospace
- automotive
- robotics
- energy equipment
increasingly require inspection systems capable of measuring large and complex geometries.
However, measuring a larger area creates additional challenges.
A measurement system may perform well at one position but show errors in another area of the working volume.
This is why distributed reference artifacts such as ball plates are becoming increasingly important.
What is a ball plate?
A ball plate is a precision reference artifact that contains multiple spheres mounted on a stable base structure.
The position relationship between these spheres is accurately measured and certified.
During calibration, the measurement system scans or probes the spheres.
The software then calculates:
- sphere center positions
- distances between spheres
- geometric deviations
By comparing measured results with certified values, engineers can evaluate system performance.
Ball plate vs calibration sphere
Although both are used as reference standards, their applications are different.
Calibration Sphere
A single precision sphere is mainly used for:
- CMM probe qualification
- optical scanner calibration
- geometric fitting evaluation
It provides excellent reference geometry but only represents one measurement location.
Ball Plate
A ball plate provides multiple reference positions.
It is more suitable for:
- large-volume measurement
- volumetric accuracy verification
- scanner performance evaluation
For systems such as large structured light scanners, a ball plate can provide a more complete understanding of measurement behavior.
How ball plate calibration works
Step 1: Measure reference spheres
The measurement system captures each sphere surface.
For optical systems, this may involve scanning the complete artifact.
For CMM systems, the probe collects distributed measurement points.
Step 2: Calculate sphere centers
Using mathematical fitting methods, the system calculates:
- sphere center coordinates
- sphere diameter
- form deviation
Step 3: Compare with certified values
The measured positions are compared with the known reference data.
Engineers can then evaluate:
- distance accuracy
- coordinate system errors
- volumetric deviation
Why sphere arrangement matters
The design of a ball plate is not simply about adding more spheres.
The position of each sphere influences the calibration capability.
Engineers consider:
- measurement volume coverage
- sphere distribution
- accessibility
- structural stability
A well-designed ball plate should provide useful information throughout the measurement area.
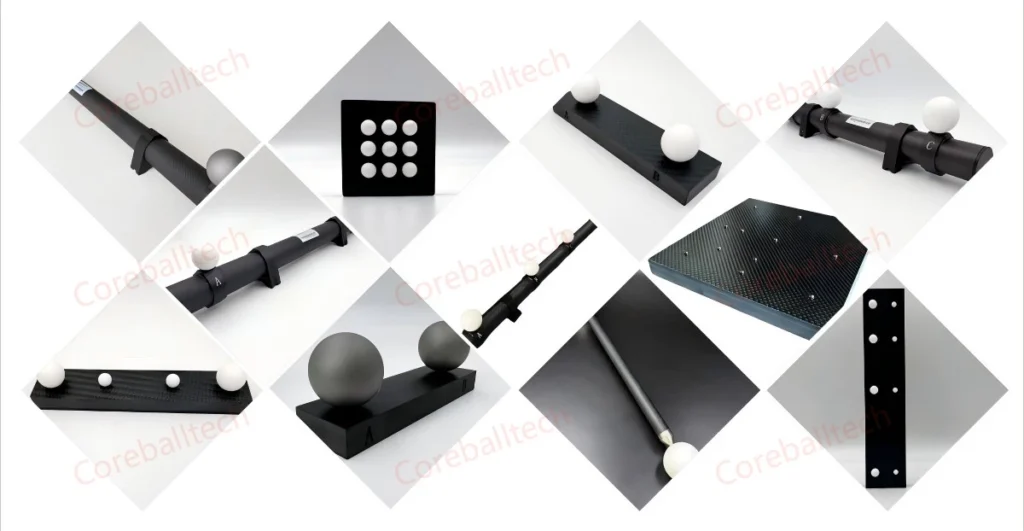
Material considerations for ball plates
A ball plate must maintain its geometry during use.
Important factors include:
- thermal stability
- rigidity
- weight
- long-term dimensional consistency
Common designs combine:
Precision ceramic spheres
Ceramic spheres provide:
- excellent roundness
- good wear resistance
- stable geometry
They are widely used as reference elements.
Carbon fiber support structures
For larger ball plates, carbon fiber can provide advantages including:
- lightweight construction
- high stiffness
- low thermal expansion
This is especially valuable for portable large-volume calibration systems.
Applications of ball plate calibration
Ball plates are commonly used in:
3D scanner calibration
For structured light and laser scanners, ball plates help evaluate:
- spatial accuracy
- point cloud consistency
- scanner distortion
CMM verification
Ball plates can support evaluation of:
- volumetric performance
- machine geometry
- positioning accuracy
Industrial CT verification
Multi-point reference structures can also help evaluate CT measurement consistency across different regions of the scanning volume.
Common mistakes when selecting a ball plate
Choosing based only on size
A larger artifact is not always better.
The design must match:
- scanner range
- measurement accuracy
- application requirements
Ignoring structural stability
A large plate without sufficient rigidity may introduce deformation.
The support structure is just as important as the reference spheres.
Using unsuitable sphere materials
The sphere material should match the measurement method.
Optical systems may require different surface characteristics compared with contact measurement systems.
How to select the right ball plate
Before selecting a ball plate, engineers should consider:
Measurement system
Is it used for:
- CMM?
- structured light scanner?
- laser tracker?
- CT system?
Measurement volume
The reference spacing should match the working area.
Accuracy requirement
The artifact accuracy should exceed the expected measurement uncertainty.
Environment
Consider:
- temperature variation
- transportation
- frequency of use
Engineering recommendation
For general industrial verification, a precision ball plate provides a practical solution for evaluating measurement system performance.
For larger measurement volumes, combining:
- precision ceramic spheres
- carbon fiber support structures
- certified geometric data
can provide a stable and lightweight calibration solution.
Final thoughts
A ball plate is more than a group of precision spheres mounted together.
It is a complete measurement reference system designed to evaluate the performance of advanced inspection equipment.
As industrial measurement systems become larger and more complex, distributed reference artifacts such as ball plates will continue to play an important role in maintaining measurement confidence.