

Quick Answer
A 3D scanner calibration artifact is a precision reference used to verify and calibrate the geometric performance of a 3D scanning system. Common artifacts include calibration spheres, ball plates, and other multi-point reference structures.
The right artifact depends on the scanner type, measurement volume, required accuracy, and calibration method. For industrial applications, the reference artifact should provide stable geometry, good surface quality, and reliable dimensional traceability.
Why 3D scanner calibration needs a reference artifact
Modern 3D scanners can capture millions of points in a short time.
But the point cloud is only useful if the scanner can accurately determine the position of those points.
Optical systems depend on cameras, projectors, lenses, software algorithms, and geometric relationships between different components.
Small changes in the system can affect the final measurement.
A known reference artifact gives engineers a practical way to check whether the scanner is still measuring correctly.
Common types of calibration artifacts
Calibration Sphere
A precision calibration sphere is one of the simplest reference tools.
The scanner captures the sphere surface and calculates its fitted center and diameter.
Engineers can then compare the measured geometry with the certified values.
Calibration spheres are commonly used for:
- 3D scanner calibration
- structured light scanners
- laser scanners
- optical measurement systems
Ball Plate
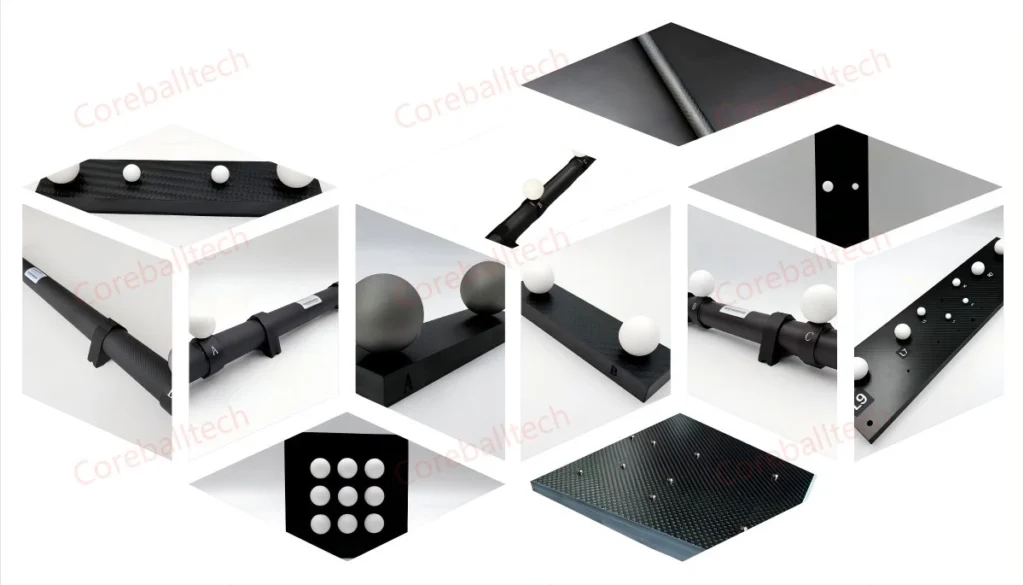
A ball plate contains multiple precision spheres positioned at known locations.
Compared with a single sphere, it provides a larger amount of spatial information.
A ball plate can be used to evaluate:
- distance between reference points
- spatial accuracy
- volumetric distortion
- scanner repeatability
This makes it particularly useful for larger scanning volumes.
Why surface finish matters
The reference artifact must be easy for the scanner to recognize.
This is especially important for optical systems.
Highly reflective surfaces can sometimes create unwanted reflections or unstable image data.
For this reason, matte ceramic calibration spheres can be useful for structured light scanning applications where consistent optical response is important.
The goal is not simply to make the sphere accurate.
It must also provide reliable data during the actual scanning process.
Material selection
Different applications may require different materials.
Common choices include:
- ceramic
- ruby
- steel
- carbon fiber composites
Ceramic is widely used because it offers a good combination of dimensional stability, hardness, and surface quality.
Ruby provides excellent wear resistance and is suitable for demanding precision applications.
Carbon fiber is more commonly used for supporting structures and larger calibration systems where low weight and thermal stability are important.
How engineers select a calibration artifact
Before purchasing a 3D scanner calibration artifact, several questions should be answered.
What type of scanner is being calibrated?
For example:
- structured light scanner
- laser scanner
- photogrammetry system
What is the measurement volume?
A small scanner may only require a single reference sphere.
A large-volume system may benefit from a ball plate or distributed reference structure.
What accuracy is required?
The reference artifact should be significantly more accurate than the measurement capability being evaluated.
How frequently will it be used?
Production environments may require more durable materials and stable mounting structures.
Common mistakes
One common mistake is selecting a calibration artifact based only on nominal diameter.
The actual performance also depends on:
- roundness
- diameter accuracy
- surface finish
- material stability
- reference spacing
- traceability
Another mistake is using the same calibration method for every scanner.
A laboratory optical system and a large industrial scanner may require very different verification strategies.
Engineering recommendation
For industrial 3D scanner calibration, I normally recommend starting with the measurement task rather than the artifact itself.
Define:
- Scanner type
- Measurement volume
- Required accuracy
- Calibration procedure
- Environmental conditions
Then select the appropriate reference geometry.
For smaller systems, a high precision calibration sphere may be sufficient.
For larger systems, a ball plate or carbon fiber-based reference structure can provide better spatial coverage.
Final thoughts
A calibration artifact is part of the measurement system, not simply an accessory.
A good reference artifact should provide:
- table geometry
- suitable surface characteristics
- appropriate dimensional accuracy
- reliable traceability
- For industrial 3D scanning, selecting the right calibration artifact can make the difference between simply collecting a large point cloud and producing measurement data that engineers can trust.